

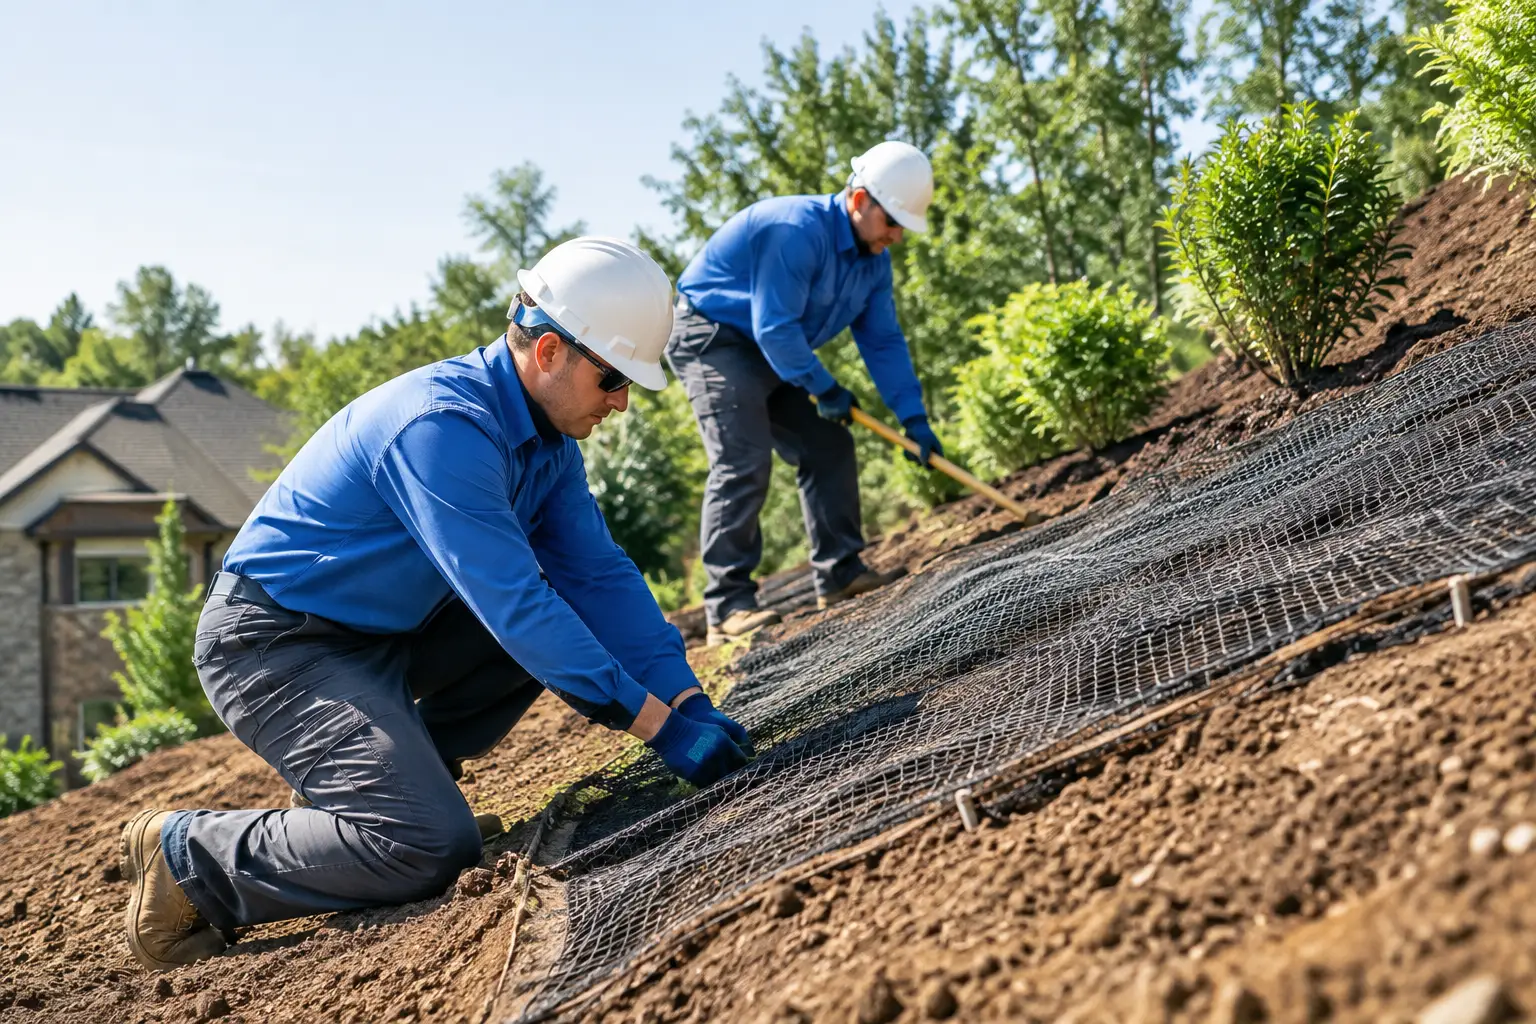
A steep backyard can make a property feel smaller, harder to maintain, and unsafe to use. In the Portland metro area, heavy seasonal rain and clay-rich soils can turn a manageable grade into an erosion problem quickly. The right plan to stabilize steep backyard slopes does more than hold soil in place. It creates usable space, directs water away from the home, and gives the landscape a finished, durable appearance.
Slope stabilization is not a one-material project. A retaining wall without drainage can fail. Plants without proper grading can wash out. Gravel or decorative rock may look tidy, but it will not solve a moving hillside. Lasting results come from treating the slope, water movement, soil conditions, and finished landscape as one coordinated system.
Why Steep Slopes Fail in Portland-Area Yards
Most slope problems begin with water. Rainfall seeps into the ground, saturates loose or poorly compacted soil, and adds weight to the hillside. Water flowing across the surface then carries soil downhill, exposing roots, washing mulch onto walkways, and creating gullies near the base of the grade.
Many local properties also have clay soils. Clay can hold moisture for long periods, expand when wet, and become difficult to drain. On a steep lot, that combination can place pressure on retaining structures and contribute to soil movement. A slope may also have been altered by an earlier renovation, utility work, or a poorly planned drainage route.
Warning signs deserve attention before they become larger repairs. Look for bare patches that keep widening, soil collecting at the bottom of the hill, leaning fences, cracking concrete, standing water, or a retaining wall that is bulging or separating. These conditions do not always mean the slope is in immediate danger, but they do mean the property needs a closer evaluation.
Start With a Site Assessment, Not a Wall Design
A well-built retaining wall is often part of the answer, but it should not be the first decision. Before selecting block, stone, timber, or concrete, evaluate the height and length of the grade, where runoff originates, what sits above and below the slope, and how the homeowner wants to use the yard.
The key questions are practical. Does roof runoff discharge toward the slope? Is there a neighboring property uphill? Will the finished area need stairs, a path, a patio, a fence, or planting beds? Is access limited for excavation equipment? The answers affect both the construction approach and the budget.
Property owners should also consider whether the slope supports a structure, driveway, large mature trees, or utilities. Those factors can require engineering, utility locating, or permit review. In Oregon, retaining walls above certain heights and walls supporting added loads may require permits or engineered plans. A contractor should identify those needs early rather than treating them as a last-minute change.
Reliable Ways to Stabilize Steep Backyard Slopes
The best solution depends on slope angle, soil, drainage, access, and the amount of usable yard space desired. In many residential projects, the strongest result combines several methods rather than relying on one feature.
Terraced Retaining Walls Create Usable Levels
Terracing divides one tall slope into a series of shorter, more manageable grades. Instead of forcing a single wall to retain the entire elevation change, stepped walls create level planting areas, seating zones, pathways, or small lawn sections between them.
This approach can reduce pressure on each wall and make a steep backyard more functional. It also gives the finished yard a more intentional appearance. For homes in Tigard, Beaverton, Lake Oswego, Sherwood, and surrounding communities, terraced walls are often a practical way to gain outdoor living space on lots with substantial grade changes.
Wall material should fit the job, not just the preferred look. Segmental retaining wall block is a common choice for engineered systems and can suit many residential grades. Natural stone can provide a premium appearance but requires skilled installation and proper structural support. Poured concrete walls offer a clean, modern finish and may be appropriate where space is tight. Timber can work for smaller landscape walls, but it is typically not the first choice for a long-term solution on a demanding, wet slope.
Proper Base Preparation Supports Every Wall
A retaining wall is only as dependable as the material beneath and behind it. Construction typically begins with excavation to create a stable base, followed by compacted aggregate and careful leveling of the first course. Each subsequent course must be installed to the manufacturer’s specifications, with proper backfill and compaction as the wall rises.
For taller walls, reinforcement such as geogrid may be required to extend into the soil behind the wall. This reinforcement helps create a larger stabilized mass rather than asking the visible wall face to resist all of the pressure alone. Cutting corners on base depth, compaction, or reinforcement can lead to settlement, leaning, and early failure.
Grading Reduces the Force of Moving Water
Final grading should direct surface water away from the house and avoid concentrating runoff over the edge of a slope. A shallow swale, controlled drainage route, or graded collection area may be needed to move water safely toward an approved discharge point.
On some properties, regrading can soften an overly sharp slope and reduce the amount of wall height required. On others, the available space is too limited, and terracing is the better option. The goal is not always to make the yard flat. It is to establish stable grades that work with the property rather than against it.
Drainage Is the Work Behind the Finished Landscape
Drainage is the most overlooked part of slope stabilization because much of it is buried. It is also one of the most important. Water trapped behind a retaining wall creates hydrostatic pressure that can push the wall outward, especially during long periods of rain.
A properly built system may include free-draining gravel behind the wall, a perforated drain pipe at the base, filter fabric to limit soil migration, and a planned outlet for collected water. The exact design depends on site conditions. Water cannot simply be collected and left with nowhere to go.
Roof downspouts deserve the same attention. Sending concentrated roof runoff onto a hillside is a common cause of erosion. Downspouts may need to be extended, tied into an appropriate drainage system, or redirected so they do not discharge at the top of the slope.
Use Plants as Reinforcement, Not a Substitute for Structure
Planting plays a valuable role after the slope has been properly graded and stabilized. Deep-rooted shrubs, groundcovers, and erosion-control plantings help hold the upper soil layer, reduce raindrop impact, and limit bare areas where runoff can begin to cut channels.
However, vegetation alone is not a structural fix for a steep or actively moving slope. Newly installed plants need time to establish roots, and they can fail if water is not managed first. On a stabilized site, planting is the finish that helps protect the investment and soften the appearance of walls, rock, and drainage features.
Mulch should be used carefully on steep grades. Fine mulch can wash downhill in heavy rain. Larger bark, rock, or erosion-control blankets may be more appropriate in exposed areas until planting becomes established.
When Professional Construction Is the Right Call
Small, shallow landscape grades can sometimes be improved with planting and minor drainage corrections. A steep slope near a home, fence, driveway, patio, or neighboring property calls for a more experienced approach. The same is true when a wall needs to retain significant height or support a load above it.
A qualified landscape construction contractor can coordinate excavation, drainage, retaining walls, concrete, masonry, steps, fencing, and finish landscaping under one plan. That coordination matters. Installing a beautiful patio before resolving the hillside above it can create expensive rework later.
At Four Seasons Landscape & Construction, slope projects are approached with the full property in mind: site access, water movement, structural requirements, material selection, and how the homeowner plans to use the completed yard. Clear planning at the beginning helps avoid surprises during construction and supports a result built for Northwest weather.
A steep backyard does not have to remain an unused strip of ground that sheds mud and limits your options. With the right drainage, grading, retaining system, and planting plan, it can become a safer, more valuable part of the property that is ready to enjoy through every season.