

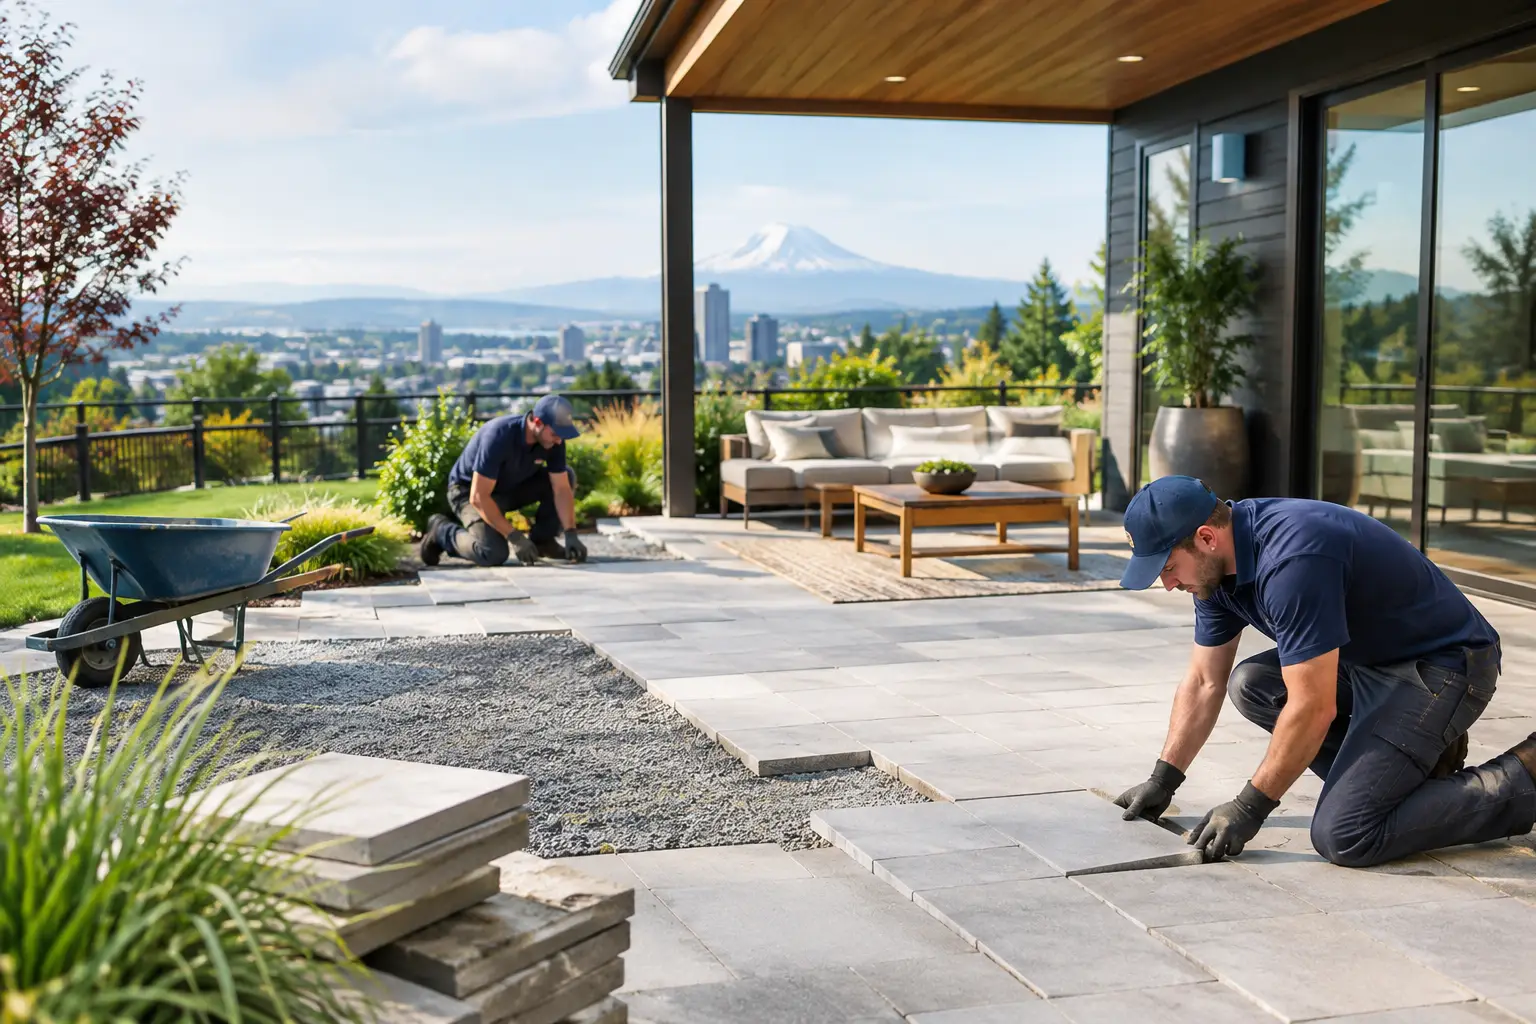
A worn concrete pad, a sloped backyard, or a patio that stays wet through much of the year can make an otherwise valuable outdoor area feel unusable. These patio renovation examples show how Portland-area homeowners can turn those conditions into durable spaces for dining, entertaining, gardening, and everyday family use. The right solution is rarely just a new surface. It often requires thoughtful grading, drainage, access, and materials that suit the home and the site.
Patio Renovation Examples That Solve Real Yard Problems
A successful patio renovation begins with what is not working now. Some properties need more usable square footage. Others need a safer transition from the house to the yard, better water management, or a more finished setting around a fire feature or outdoor kitchen. In the Portland metro area, wet winters, shaded lots, clay soil, and changing elevations all influence how a patio should be built.
The examples below are not one-size-fits-all designs. They illustrate the types of improvements that can be combined into a complete outdoor living project, from a straightforward paver replacement to a full backyard transformation.
1. Replacing a Cracked Concrete Patio With Pavers
An aging concrete slab is one of the most common starting points. Cracks, settling, spalling, and uneven edges can make a patio look neglected and create trip hazards. Replacing the slab with an interlocking paver patio gives the space a more intentional appearance while allowing for flexible layout options, including curved borders, defined seating areas, and walkways that connect to the rest of the yard.
A proper paver installation depends on the work below the surface. The existing area may need excavation, a compacted aggregate base, edge restraint, bedding material, and grading that directs water away from the house. When a slab has failed because of poor drainage or unstable base conditions, simply placing a new surface over the problem will not provide a lasting result.
Pavers are a strong fit for homeowners who want visual variety and easier long-term repairs. Individual units can often be reset or replaced if a localized issue develops. Concrete may be the better choice when the desired look is clean, continuous, and modern, but it needs well-prepared subgrade and properly placed control joints to perform well.
2. Building a Multi-Level Patio on a Sloped Yard
Many Portland homes have backyards that drop away from the house. A single flat patio at the door can feel disconnected from the lawn or leave much of the property difficult to use. A multi-level patio creates usable zones while working with the natural grade rather than trying to force the entire yard into one elevation.
For example, an upper paver patio can serve as the main dining area near the kitchen, while a few broad steps lead to a lower lounge space with a fire pit. Low retaining walls can define each level, provide extra seating, and hold back soil where necessary. The result feels organized without turning the yard into a series of narrow terraces.
Retaining walls must be built for their actual purpose. A short decorative border and a wall retaining significant soil pressure are not the same project. Wall height, drainage behind the wall, base preparation, reinforcement, and local requirements all matter. On more complex sites, a contractor may need to coordinate excavation, drainage, and structural wall construction before patio materials are installed.
3. Expanding a Small Patio Into an Outdoor Dining Area
A patio does not need to be large to be useful, but it needs enough room for how the household plans to use it. A small builder-grade pad may hold a grill and two chairs, but it will not comfortably support a dining table, traffic paths, and a place to relax. Expanding the footprint can make the backyard feel substantially more functional without requiring a full-property renovation.
The design should begin with clearances rather than square footage alone. A dining table needs room for chairs to slide out, people to walk behind them, and doors to open without conflict. If the patio will include a grill, consider heat clearance, a stable landing area, and distance from windows or fencing. A well-sized patio also avoids the opposite problem: a large hardscape area that overwhelms a modest yard and leaves little room for planting or drainage.
A border course, contrasting paver field, or masonry planter can help a larger patio feel defined. These details do not have to be ornate. A restrained material palette that complements the home’s siding, trim, and existing stonework usually creates the most durable visual result.
4. Adding a Covered Patio for Year-Round Use
Rain does not have to end outdoor time, but coverage changes the way a patio can be used. A pergola provides shade and visual structure, while a solid patio cover offers more reliable weather protection for a dining table, seating area, or outdoor kitchen. The right choice depends on whether the homeowner wants filtered light, rain coverage, or a fully integrated extension of the home.
A covered patio requires more planning than setting posts in the ground. Attachment to the house, roof drainage, post locations, footing depth, electrical needs, and required permits should be addressed before construction. If water from the new cover is directed toward the patio or foundation, the project can create a drainage problem where one did not exist before.
For many households, a covered structure works best over part of the patio rather than the entire surface. This keeps a dry gathering space near the home while preserving an open area for container gardens, sun-loving plants, or a fire feature. It also helps the backyard retain light, which can be especially valuable on shaded Portland properties.
5. Combining a Patio, Fire Feature, and Seat Wall
A fire feature can turn a patio into a destination after dark, but it should be planned as part of the hardscape instead of added as an afterthought. A built-in fire pit or fireplace needs the right location, stable base, appropriate materials, and safe clearances from structures, trees, and overhead covers. Fuel type also affects design. Wood-burning and gas features have different installation, ventilation, and maintenance considerations.
A low masonry seat wall is a practical addition around a fire area. It provides flexible seating without filling the patio with bulky furniture, and it can help define the edge of the space. On a sloped lot, it may also function as a retaining element when properly engineered and drained.
The trade-off is permanence. Built-in features create a polished, high-end result, but they limit future furniture layouts. Homeowners who enjoy frequent entertaining may appreciate a fixed gathering area. Those who prefer adaptable open space may be better served by a portable fire table and movable seating.
6. Correcting Drainage During a Patio Renovation
Some of the most valuable patio work is not immediately visible. If water pools against the home, flows across a walkway, or saturates the base beneath an existing patio, the renovation should address drainage before finishes are installed. Surface grading, channel drains, catch basins, French drains, downspout routing, and properly planned discharge points can all be part of the solution.
The correct approach depends on the source of the water and the property’s grade. A drain alone cannot solve water that has nowhere appropriate to go, and a patio should never redirect runoff toward a neighbor’s property. In some cases, regrading a small section of lawn, adjusting downspouts, and installing a subsurface drainage system is more effective than adding more hardscape.
This is where a full-service contractor can simplify the project. Four Seasons Landscape & Construction can coordinate excavation, drainage, retaining walls, concrete, masonry, and landscape restoration so the finished patio is supported by the sitework it needs.
Choosing Materials for Portland Conditions
Material selection should balance appearance, maintenance expectations, and how the patio will be used. Concrete offers a clean, solid surface and can be finished in several ways, including broom finish, exposed aggregate, and stamped concrete. Pavers provide pattern options and can work well with curved layouts or future modifications. Natural stone brings distinct texture and character, though installation costs and material variation may be higher.
Moisture and shade deserve special attention. Smooth surfaces can become slippery when moss or algae develops, particularly under dense trees or on the north side of a home. Textured finishes, adequate slope, and a maintenance plan help reduce that issue. Good construction cannot eliminate every seasonal cleaning need, but it can prevent standing water and make the patio easier to care for.
Start With a Site-Specific Plan
The best patio is one that fits the home, the grade, and the way the household actually lives outside. Before selecting colors or patterns, consider where water goes, how people move from the house to the yard, what needs to be retained, and whether the space should remain open or include coverage.
A detailed on-site consultation can turn a collection of ideas into a practical scope of work with clear priorities. Whether the goal is replacing an unsafe slab or building an outdoor living area from the ground up, thoughtful planning creates a patio that feels like a permanent part of the property, not an addition that has to be worked around.