

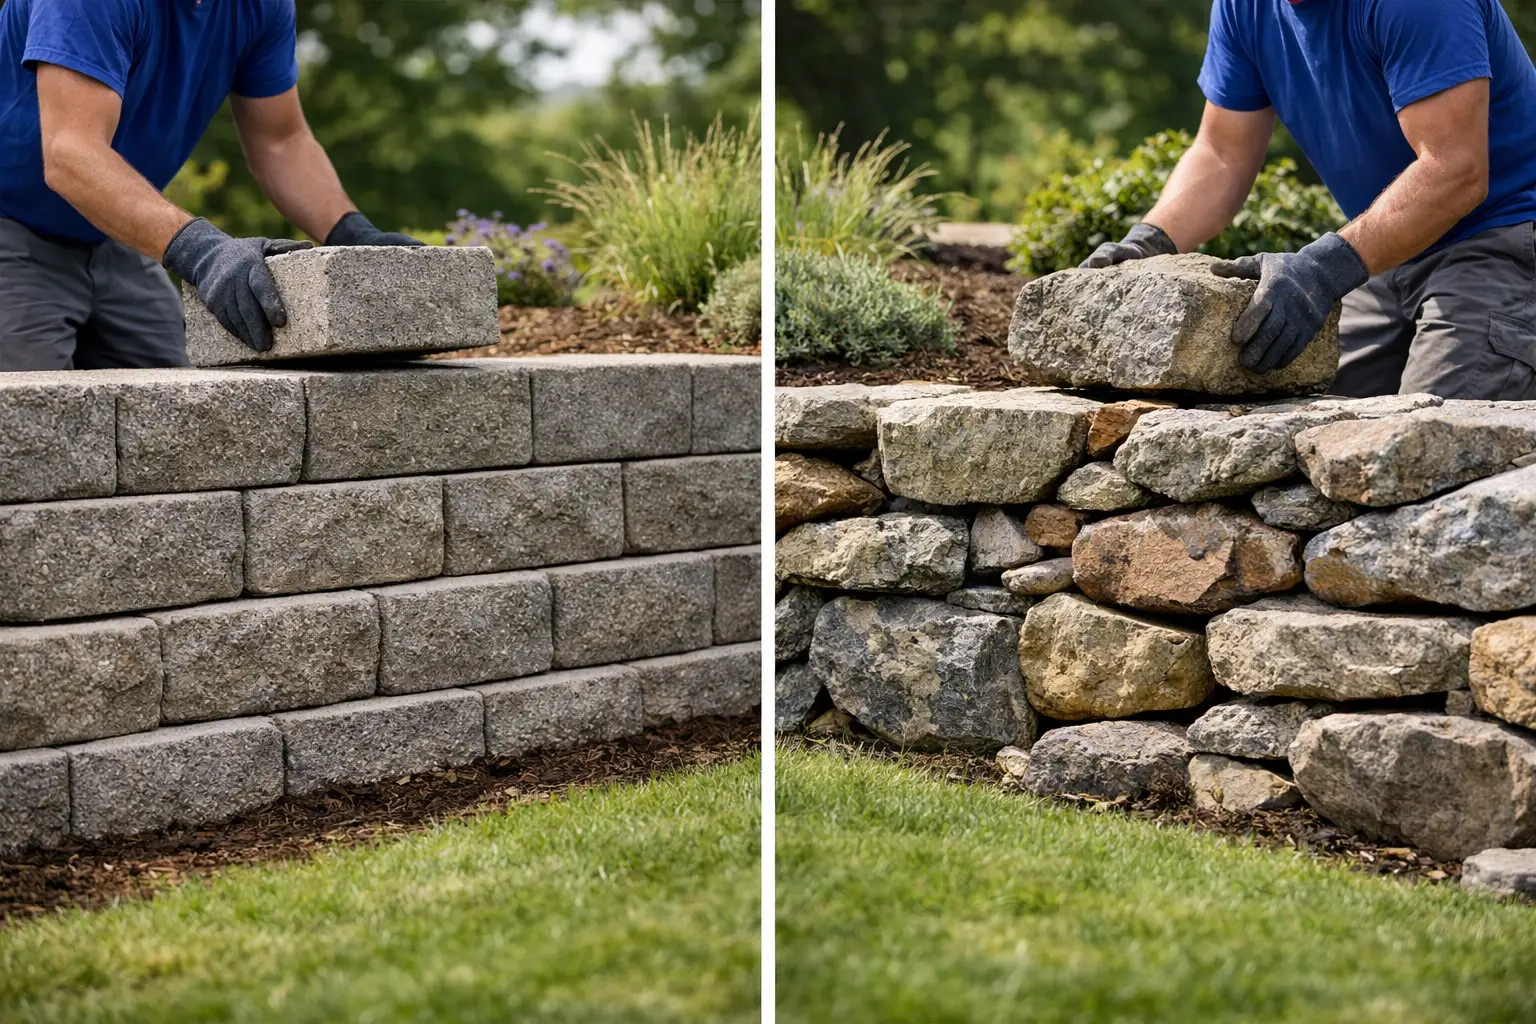
A retaining wall has to do more than look good from the patio. In the Portland area, it may be holding back a wet hillside, creating a usable level lawn, supporting a driveway edge, or directing water away from the home. When homeowners compare retaining wall block vs stone, the best answer comes down to the wall’s job, site conditions, desired appearance, and the quality of the installation behind it.
Both materials can create attractive, durable outdoor spaces. The difference is that concrete retaining wall block is an engineered system designed for predictable structural performance, while natural stone offers a more distinctive, organic appearance that requires careful material selection and masonry experience. Choosing well starts with understanding where each option performs best.
Retaining Wall Block vs Stone: The Practical Difference
Retaining wall block, often called segmental retaining wall block, is manufactured concrete made specifically for wall construction. Individual units are designed to stack, interlock, and often accommodate reinforcement such as geogrid when a wall is taller or carrying significant load. Blocks come in a range of colors, textures, and profiles, from clean contemporary faces to tumbled finishes that resemble weathered stone.
Natural stone can mean several different products: fieldstone, basalt, ledgestone, sandstone, or cut stone, among others. Some stone walls are dry-stacked, with carefully fitted pieces and no visible mortar. Others are mortared masonry walls built over a proper footing. Stone can also be used as a veneer over a structural wall, which creates the look of solid stone while relying on a separate engineered structure for support.
For a straightforward grade change in a backyard, retaining wall block is often the more efficient structural choice. For a front entry, garden terrace, or high-end landscape where the wall is a major visual feature, natural stone may be worth the added labor and material cost. Neither is automatically better. The wall needs to match the property and the purpose.
When Retaining Wall Block Is the Better Fit
Concrete block is a practical choice for many Portland-area retaining wall projects because it is consistent, available in coordinated systems, and built to manage soil pressure when installed correctly. Each unit has a uniform size and shape, making it easier to build straight runs, curved walls, steps, and tiered landscape features with a cohesive finished appearance.
Block is especially well suited for walls that need to perform structurally. A wall holding back a sloped yard, supporting a patio, or creating a level area for a play space needs more than a decorative face. It needs excavation to stable soil, compacted aggregate base, proper setback or batter, drainage stone, and a perforated drain line that carries water to an appropriate outlet. Taller walls may also require geogrid reinforcement extending back into the slope.
The installation process is generally more predictable with a purpose-built block system. That can help control labor time and reduce variables during construction. It also makes repairs more manageable if a section is damaged in the future, because individual units can often be removed and replaced without rebuilding the entire wall.
Homeowners sometimes assume block walls look overly uniform or commercial. That is no longer necessarily true. Quality retaining wall systems can have split-face texture, natural color variation, and capstones that create a finished, substantial appearance. A well-designed block wall paired with pavers, steps, planting beds, and landscape lighting can feel tailored to the home rather than generic.
Considerations Before Choosing Block
A block wall’s appearance depends heavily on product selection and layout. The right color should work with the home’s siding, brick, roof, and existing hardscape. In a more traditional or heavily wooded setting, a smooth gray block may feel out of place, while a textured earth-tone system can blend naturally into the landscape.
Block also is not a shortcut around proper site preparation. Walls fail when the base is poorly compacted, water is trapped behind the wall, or the wall is built beyond the system’s design limits. The visible blocks are only one part of the completed structure.
When Natural Stone Makes Sense
Natural stone brings depth, variation, and permanence that manufactured materials cannot duplicate exactly. Its irregular shapes, mineral colors, and textured surfaces can make a retaining wall feel established from the day it is built. This is often the right choice when the goal is to complement a stone-clad home, a mature landscape, or a custom outdoor living space with a more refined, timeless character.
Stone works particularly well for lower garden walls, terraced planting areas, seat walls, entry features, and landscape edges where appearance is as important as retention. It can also be used for larger retaining walls, but the design and construction method need to match the load. A true structural stone wall demands skilled layout, stable footing conditions, drainage planning, and, in some cases, engineering.
Dry-stacked stone has a relaxed, natural look and allows water to move through the joints. However, it still requires a properly prepared base and well-placed drainage material behind the wall. Mortared stone creates a more formal finish and can provide a clean, controlled face, but mortar does not eliminate the need for drainage. Water pressure behind any wall can cause cracking, movement, or failure over time.
Considerations Before Choosing Stone
Stone is typically more labor-intensive than retaining wall block. Each piece must be selected, positioned, and fitted by hand. Irregular material can create a beautiful result, but it takes experienced masonry work to keep the wall stable and avoid a random or uneven appearance.
Material availability can also affect cost and scheduling. Natural stone varies by type, thickness, cut, and source. If you are trying to match existing stonework on the property, it is wise to confirm that enough compatible material is available before construction begins.
For some projects, a hybrid approach makes the most sense. A structural retaining wall block system can be built where strength and reinforcement are needed, then finished with natural stone veneer or stone caps where the visual impact matters most. This approach can provide the look homeowners want without asking a decorative material to do work it was not designed to handle alone.
Cost Depends on More Than the Facing Material
Comparing retaining wall block vs stone by price alone can be misleading. A small, low garden border has very different requirements from a six-foot wall supporting a sloped backyard. Excavation access, soil conditions, demolition, drainage routing, wall height, curves, stairs, permits, engineering, and finish details all influence the final investment.
Block systems often offer a lower and more predictable installed cost for structural walls because the units are standardized and installation moves efficiently once the base is prepared. Natural stone generally costs more because of material pricing and the added time required for skilled fitting and finishing. A premium stone wall can be a strong visual investment, but it should be budgeted as custom masonry rather than treated as a simple landscape border.
The least expensive proposal is not always the best value. If a wall requires drainage, reinforcement, or a deeper base, those elements should be included clearly in the scope of work. Omitting them may lower the initial quote while increasing the risk of settlement, bulging, or water problems later.
Portland Drainage Is Part of the Wall Design
Wet weather is a defining factor for retaining walls in Tigard, Portland, Beaverton, Lake Oswego, and surrounding communities. During the rainy season, water can build up in soil behind a wall and add significant pressure. Clay-heavy soils common in parts of the region can hold water even longer.
A professionally built wall should address water from the start. Depending on the site, this may include drainage rock behind the wall, filter fabric to keep soil from clogging the rock, a perforated drain pipe, positive grading, and a planned discharge location. Surface drainage from patios, roof downspouts, and uphill areas should also be considered so it does not overload the wall system.
This is where a full-service landscape construction contractor provides an advantage. Retaining wall work often connects to excavation, grading, paver installation, irrigation adjustments, concrete, fencing, and planting. Planning these components together prevents the finished yard from looking pieced together or creating drainage conflicts between separate projects.
Height, Location, and Permits Matter
A low decorative wall is not the same as a wall retaining several feet of soil near a house, property line, driveway, or slope. Local requirements can vary based on wall height, surcharge loads, and site conditions. A fence above the wall, parked vehicles nearby, or a sloping grade behind the wall can increase the load it must resist.
Before committing to a material, confirm whether the project may require permits, engineering, or additional review. This is particularly important for taller walls and walls near structures or public areas. Proper planning protects the home, helps avoid costly changes during construction, and gives the finished project a stronger foundation for the years ahead.
Choose the Material That Supports the Whole Yard
The best retaining wall should look like it belongs on the property while doing its structural job without compromise. Choose retaining wall block when the project calls for a proven engineered system, efficient installation, clean lines, or significant soil retention. Choose natural stone when custom character, texture, and a high-end masonry appearance are the priority and the budget supports the craftsmanship involved.
For homeowners who want both performance and visual impact, the answer may be a thoughtfully designed combination of block, stone, pavers, and planting. Four Seasons Landscape & Construction can assess the slope, drainage, access, and design goals before recommending a wall system that fits the property rather than forcing the property to fit a material.