

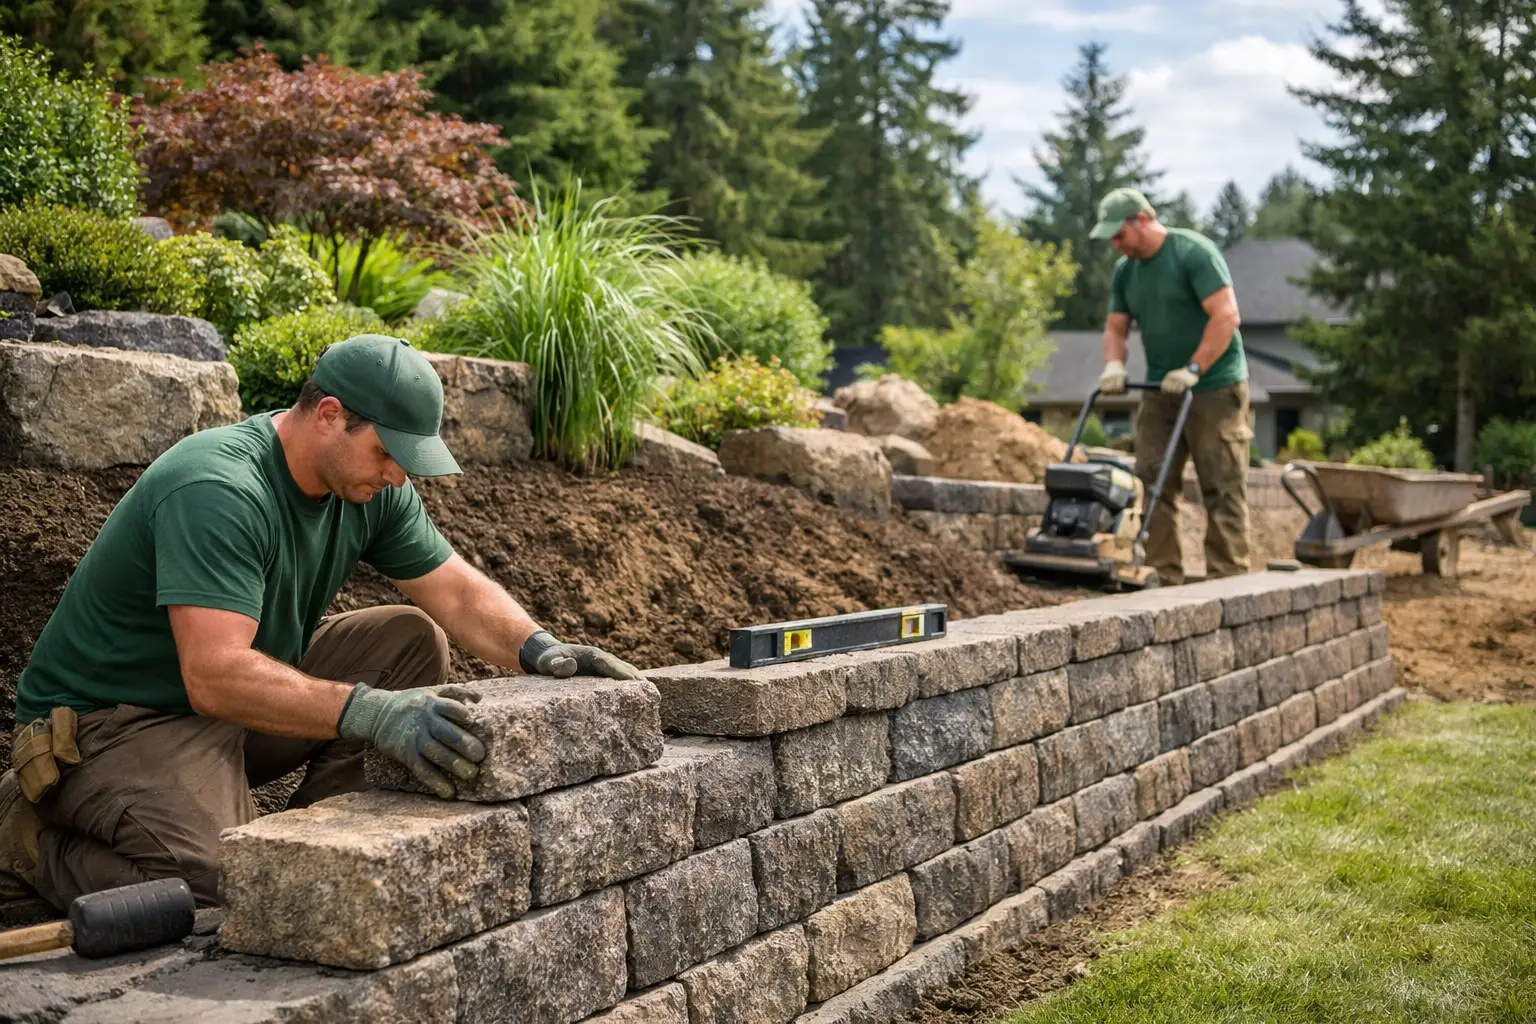
A sloped backyard can look like a landscaping problem, but it is often a usability and drainage problem first. Properly planned retaining walls create level areas for patios, lawns, planting beds, walkways, and outdoor living spaces while helping manage the elevation changes common throughout the Portland metro area.
For a wall to look good years from now, it has to do much more than hold back soil. It needs a stable base, the right materials, drainage behind the wall, and construction methods suited to the height, load, and conditions of the property. Those details are what separate a lasting landscape feature from a wall that shifts, leans, or fails after a few wet seasons.
What Retaining Walls Can Solve
Retaining walls are structural landscape elements that support soil where the ground changes elevation. They can be used to carve out a usable portion of a hillside, create a raised planting area, define a driveway edge, or transition cleanly between a patio and the rest of the yard.
For many homeowners, the biggest benefit is gaining usable square footage outdoors. A steep or uneven yard may leave little room for furniture, play areas, gardens, or a comfortable entertaining space. By terracing the property with one or more walls, a contractor can create flatter, more functional zones without losing the natural character of the landscape.
Walls also improve safety and circulation. A grade change beside a walkway, driveway, or patio can become easier to navigate when it is supported with a properly designed wall and coordinated steps. This creates cleaner edges, reduces loose soil erosion, and gives the entire outdoor area a more finished appearance.
Drainage is another common reason to build a wall, although a wall alone is not a drainage system. On Portland-area properties, rainwater management has to be considered from the beginning. Water trapped behind a wall adds pressure to the soil and can cause movement over time. A well-built project addresses the wall, the surrounding grading, and the path water will take through and away from the area.
Choosing the Right Retaining Wall Material
The right material depends on your home, the purpose of the wall, the desired appearance, and the structural demands of the site. A low garden wall has different requirements than a wall supporting a driveway, elevated patio, or steep slope.
Segmental Concrete Block
Interlocking concrete block is a popular choice for residential retaining walls because it is durable, versatile, and available in colors and textures that work with a wide range of homes. The blocks are designed to stack in a system, often with a slight setback from course to course that helps the wall resist soil pressure.
This option works especially well for curved walls, terraced yards, and projects where a consistent, finished appearance matters. It can also pair naturally with paver patios, walkways, and steps. For taller walls or walls with significant loads, geogrid reinforcement may be required behind the block structure.
Natural Stone and Masonry
Natural stone walls offer a more traditional, high-end look and can complement stone patios, masonry features, and established gardens. Stone may be installed as dry-stack construction in the appropriate application or set with mortar when the design calls for it.
The material is beautiful, but the installation requires skilled site preparation and careful fitting. Stone can also be more labor-intensive than manufactured block. It is often an excellent choice when appearance is a primary consideration and the wall design is matched to the property’s structural needs.
Poured Concrete
Poured concrete retaining walls provide a clean, substantial look and can be a practical choice when space is limited or the wall must support heavier loads. Concrete can be finished in several ways, including smooth, textured, or decorative surfaces.
Because poured walls require forms, reinforcing steel, drainage planning, and proper curing, they are best handled as part of a coordinated construction project. They can be particularly effective near modern homes, driveways, and hardscape areas where crisp lines are desired.
Timber Walls
Timber can be an economical option for certain low-height landscape walls, especially in informal garden settings. However, wood is generally not the longest-lasting choice in the Pacific Northwest’s wet climate. Even pressure-treated material has a limited service life compared with concrete block, stone, or poured concrete.
A timber wall may make sense for a temporary or budget-conscious project, but homeowners planning a long-term yard renovation often benefit from investing in a more durable material from the start.
The Details That Keep a Wall Standing
Most retaining wall problems begin below grade, where they are not visible after the project is completed. A strong wall starts with excavation to the correct depth and width, followed by a compacted aggregate base. The base must be level and properly prepared so the first course of material has stable support.
Backfill matters just as much. Rather than placing native soil directly behind the wall, professional installations commonly use clean drain rock that allows water to move down through the wall system. A perforated drain pipe at the base directs water to an appropriate outlet. Filter fabric may also be used to help keep surrounding soil from clogging the drainage aggregate.
The wall needs enough burial at the bottom to remain stable and look proportionate to the finished grade. It may also require reinforcement, setbacks, caps, or tiebacks depending on the design. When a wall supports a driveway, structure, fence, steep slope, or neighboring property, the project may require additional engineering and permitting.
This is not an area where a one-size-fits-all installation works. Soil conditions, wall height, water flow, property lines, and nearby structures all influence the design. A site visit is the right time to identify those conditions before material is selected or excavation begins.
Planning Retaining Walls as Part of a Larger Yard Project
The best time to install a retaining wall is often before the rest of the outdoor project is built. If you are planning a paver patio, concrete work, new lawn, irrigation, fencing, or drainage improvements, the wall should be designed with those elements in mind.
For example, a wall can create the outer edge of a patio and provide built-in seating when capped at the right height. It can support a raised lawn above a lower entertaining area. It can also define planting zones that soften the look of hardscape while making maintenance easier.
Coordinating the work up front avoids costly rework later. It is far easier to install drainage, conduit, lighting provisions, irrigation sleeves, and proper grading while the area is already excavated. It also produces a cleaner result because steps, patios, and wall caps can be aligned intentionally rather than added as separate projects over time.
At Four Seasons Landscape & Construction, retaining wall projects are approached as part of the whole property. The goal is not simply to place a wall along a slope, but to build an outdoor space that functions well, drains correctly, and fits the style of the home.
Signs Your Existing Wall Needs Attention
A wall does not have to collapse to need repair or replacement. Leaning, bulging, separating blocks, cracked mortar, sinking sections, and soil washing through the face are all signs that the wall may have drainage or foundation issues.
Water pooling at the top or bottom of the wall deserves attention as well. In some cases, a drainage correction can protect an otherwise sound wall. In others, visible movement indicates that rebuilding is the more reliable option. Adding a new face to a failing structure may improve appearance briefly, but it will not correct an inadequate base or trapped water behind the wall.
An experienced contractor can evaluate whether the wall can be repaired, rebuilt in place, or redesigned to better serve the property. The answer depends on the cause of the movement, not just what is visible from the surface.
A Better Starting Point for Your Yard
A retaining wall should make your property easier to use, not create a future maintenance concern. Start with a clear plan for how you want the area to function, where water needs to go, and how the wall should connect to patios, paths, planting, or other improvements. With the right design and skilled installation, a challenging slope can become one of the most useful and attractive parts of your home.