

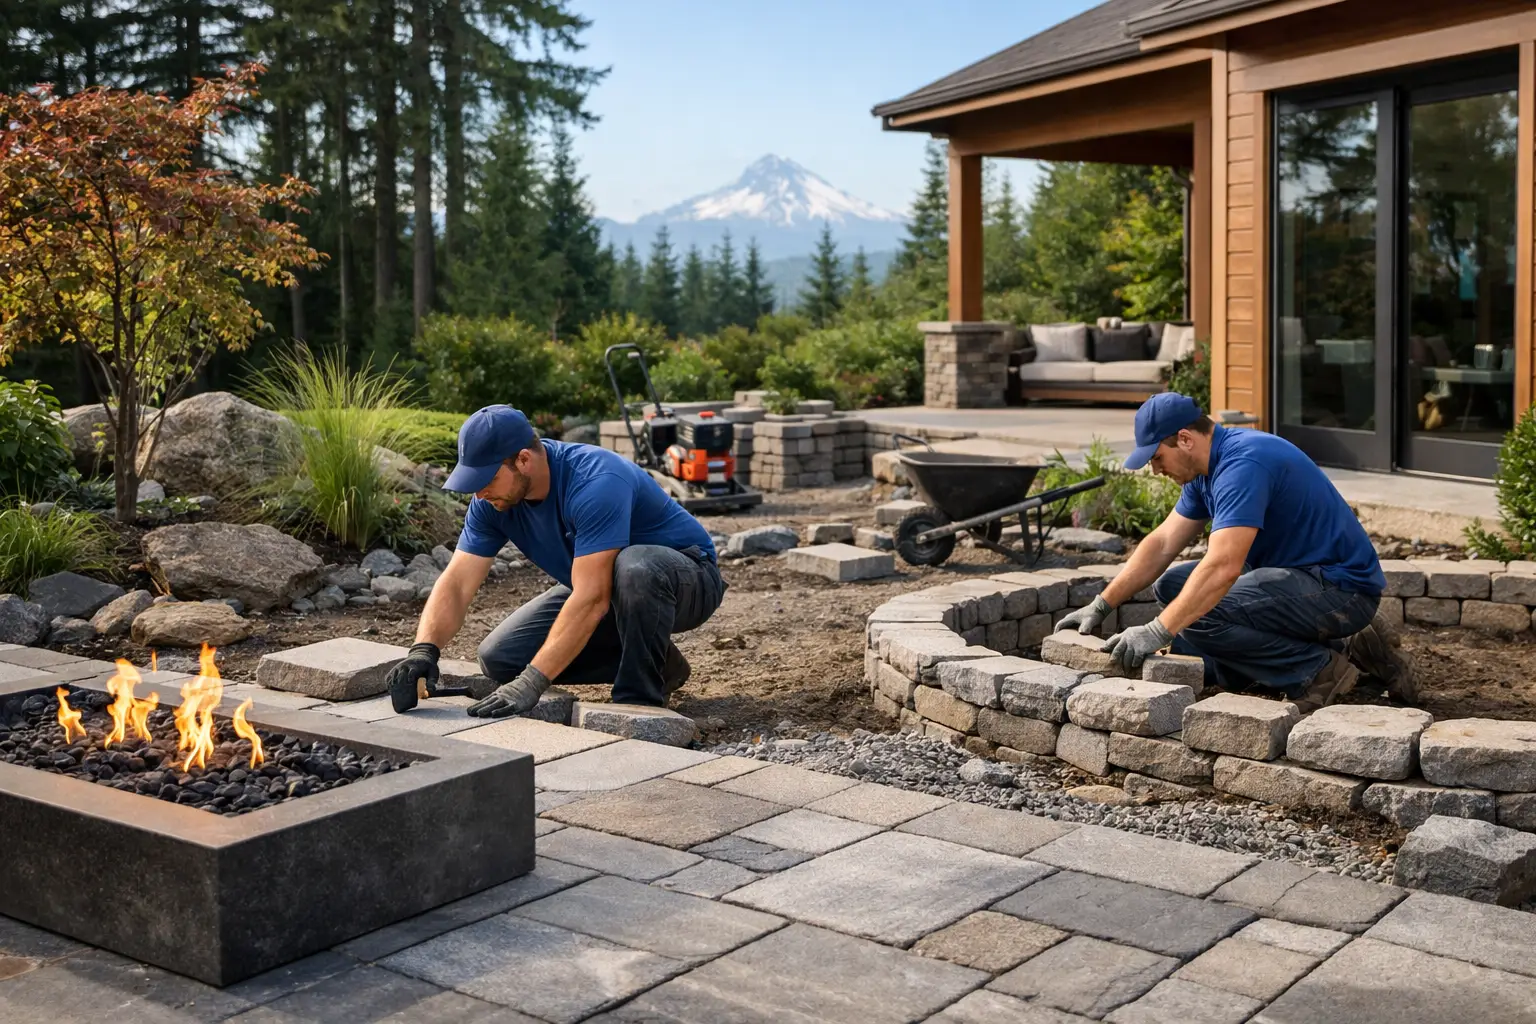
Portland rain has a way of revealing what is happening beneath a yard. A patio that settles, a walkway that holds water, or a slope that sends runoff toward the foundation usually points to a problem with grading, base preparation, or drainage. This residential hardscaping project guide helps homeowners plan improvements that look right on day one and continue to perform through wet winters and changing seasons.
Hardscaping is more than selecting pavers or stone. Patios, retaining walls, concrete, walkways, steps, and outdoor structures all need to work with the property’s existing elevations, drainage patterns, access points, and landscape plan. A well-built project brings those details together before construction begins.
Start With How You Want to Use the Space
The strongest projects begin with a clear purpose. A small seating area off the back door has different requirements than an outdoor kitchen, a broad entertaining patio, or a front entry designed to improve curb appeal and safe access. Consider how many people will use the space, where furniture will sit, how people will move through the yard, and whether you want room for a grill, fire feature, dining table, or covered structure.
Access matters as much as square footage. A patio should feel connected to the home rather than placed in an unused corner of the yard. Walkways should follow natural travel routes, provide enough width for comfortable use, and avoid awkward steps or tight turns. For homes with children, pets, or aging family members, a stable, slip-resistant path and manageable changes in elevation can make the yard safer every day.
It also helps to plan for the full yard, even when construction will happen in phases. A new patio may eventually connect to a pergola, garden beds, a lawn area, fencing, or a side-yard gate. Establishing the main layout early prevents a later addition from looking like an afterthought.
Evaluate Grade and Drainage Before Choosing Materials
In the Portland metro area, drainage is often the deciding factor between a lasting hardscape and one that needs repairs within a few seasons. Surface water must move away from the home, and water below the surface needs a controlled path as well. That may involve regrading, drain lines, catch basins, gravel zones, or a retaining wall drainage system, depending on the site.
A contractor should assess existing slopes, downspout discharge, soil conditions, low areas, and the relationship between the project and the foundation. The finished surface of a patio or walkway needs intentional pitch so rain does not pond against the house or between pavers. The amount of slope depends on the material, layout, and site conditions, but the goal remains the same: move water where it can be safely managed.
Retaining walls require even more attention. A wall holding back soil is not simply a stack of decorative blocks. Proper excavation, a compacted footing, drainage aggregate, drain pipe, backfill, and appropriate reinforcement are essential. Wall height, loads from nearby driveways or structures, and local permitting requirements can affect the design. If a wall serves a structural purpose, treating it as a weekend landscape feature is a costly risk.
Choose Materials Based on Performance, Not Just Appearance
Material selection should reflect the style of your home, how the space will be used, maintenance expectations, and budget. There is no single best option for every yard.
Concrete pavers are a popular choice for patios, walkways, and driveways because they offer design flexibility and can be repaired in sections if settlement or access work is ever needed. They still depend on precise excavation, a properly compacted base, edge restraint, and correct joint sand installation. The visible paver is only one part of the system.
Stamped or broom-finished concrete creates a clean, continuous surface and can suit both contemporary and traditional homes. Concrete can be an efficient option for larger areas, but it needs proper subgrade preparation, reinforcement where appropriate, control joints, and drainage planning. Cracks can occur over time, particularly in changing soil conditions, so homeowners should understand that control joints help manage cracking rather than eliminate the possibility entirely.
Natural stone provides a distinctive, high-end finish for patios, steps, veneer, and garden features. Its irregular character can be exactly what a homeowner wants, though installation may require more labor and material selection than modular pavers. Manufactured wall block, natural stone walls, and masonry each offer different looks and structural capabilities. The right choice depends on whether the wall is decorative, freestanding, or retaining soil.
Build the Base for Long-Term Stability
A hardscape’s lifespan is decided largely below the finished surface. Removing unsuitable soil, establishing proper depth, installing base rock in compacted lifts, and setting accurate elevations are the parts of the job homeowners may never see, but they are where quality workmanship matters most.
Skipping excavation depth or placing base material without thorough compaction can lead to settling, uneven surfaces, loose pavers, and drainage problems. This is especially true in areas with soft soils, previous fill, or water movement. A professional crew will adjust the approach to actual site conditions rather than applying the same depth and detail to every yard.
Edges deserve attention, too. Paver patios and walkways need durable restraint to keep the field from spreading over time. Steps need consistent rise and run, stable landings, and proper drainage at the base. When hardscape meets a house, fence, lawn, or planting bed, the transitions should be intentional and clean.
Plan Utilities and Structures Early
Before a patio is installed, consider what may need to pass beneath or through it. Irrigation lines, low-voltage lighting conduit, electrical service for an outdoor kitchen or hot tub, gas connections, and drainage pipes are much easier to coordinate before the finished surface is in place. This does not mean every future feature must be installed immediately. It does mean planning stub-outs or sleeves when they make practical sense.
Pergolas, covered patios, privacy screens, and outdoor kitchens also affect the hardscape layout. Posts may require footings, and a structure can change where water falls, where people enter the space, and how furniture is arranged. Addressing those conditions during design produces a more finished result than adding them after the patio is complete.
Understand Scope, Permits, and the Construction Process
A clear quote should explain what is included in the work: demolition, excavation, export or disposal, base material, drainage, installation, cleanup, and restoration of disturbed landscape areas. Ask where the finished grade will sit relative to doors, siding, and nearby lawn. If the project includes a wall, stairs, concrete, or drainage work, request an explanation of the construction method and materials.
Permit requirements vary by city, project type, wall height, and site conditions. Projects involving structural retaining walls, utility work, significant grading, or certain exterior structures may require approvals. A knowledgeable contractor can identify when permitting or engineering review should be part of the project instead of leaving the homeowner to discover it after work has started.
Construction schedules in Oregon also depend on weather and site access. Rain does not make every outdoor project impossible, but saturated soils, poor drainage, or heavy storm periods can affect excavation, compaction, and concrete work. A realistic schedule accounts for those conditions without compromising the installation.
Four Seasons Landscape & Construction approaches residential hardscaping as part of the entire property, coordinating sitework, drainage, masonry, concrete, landscaping, and finishing details under one clear scope. That approach helps avoid the gaps that can occur when separate trades each address only one portion of the yard.
Questions to Settle Before Work Begins
Before approving a proposal, make sure you can answer a few practical questions. Where will water go once the project is complete? What is beneath the finished surface? How will the new hardscape connect to existing doors, lawn, landscaping, and fencing? Are there future features that need to be planned now? And who is responsible for cleanup, final grading, and repairing areas affected by equipment access?
The answers do not need to be complicated, but they should be clear. A contractor who explains the sequence of work, discusses site-specific trade-offs, and provides transparent expectations gives you a better foundation for making decisions.
A hardscape should make your property easier to enjoy, easier to maintain, and better prepared for Portland weather. Start with a plan that respects water, grade, and daily use, then invest in the preparation that keeps the finished space stable long after the crew has left.