

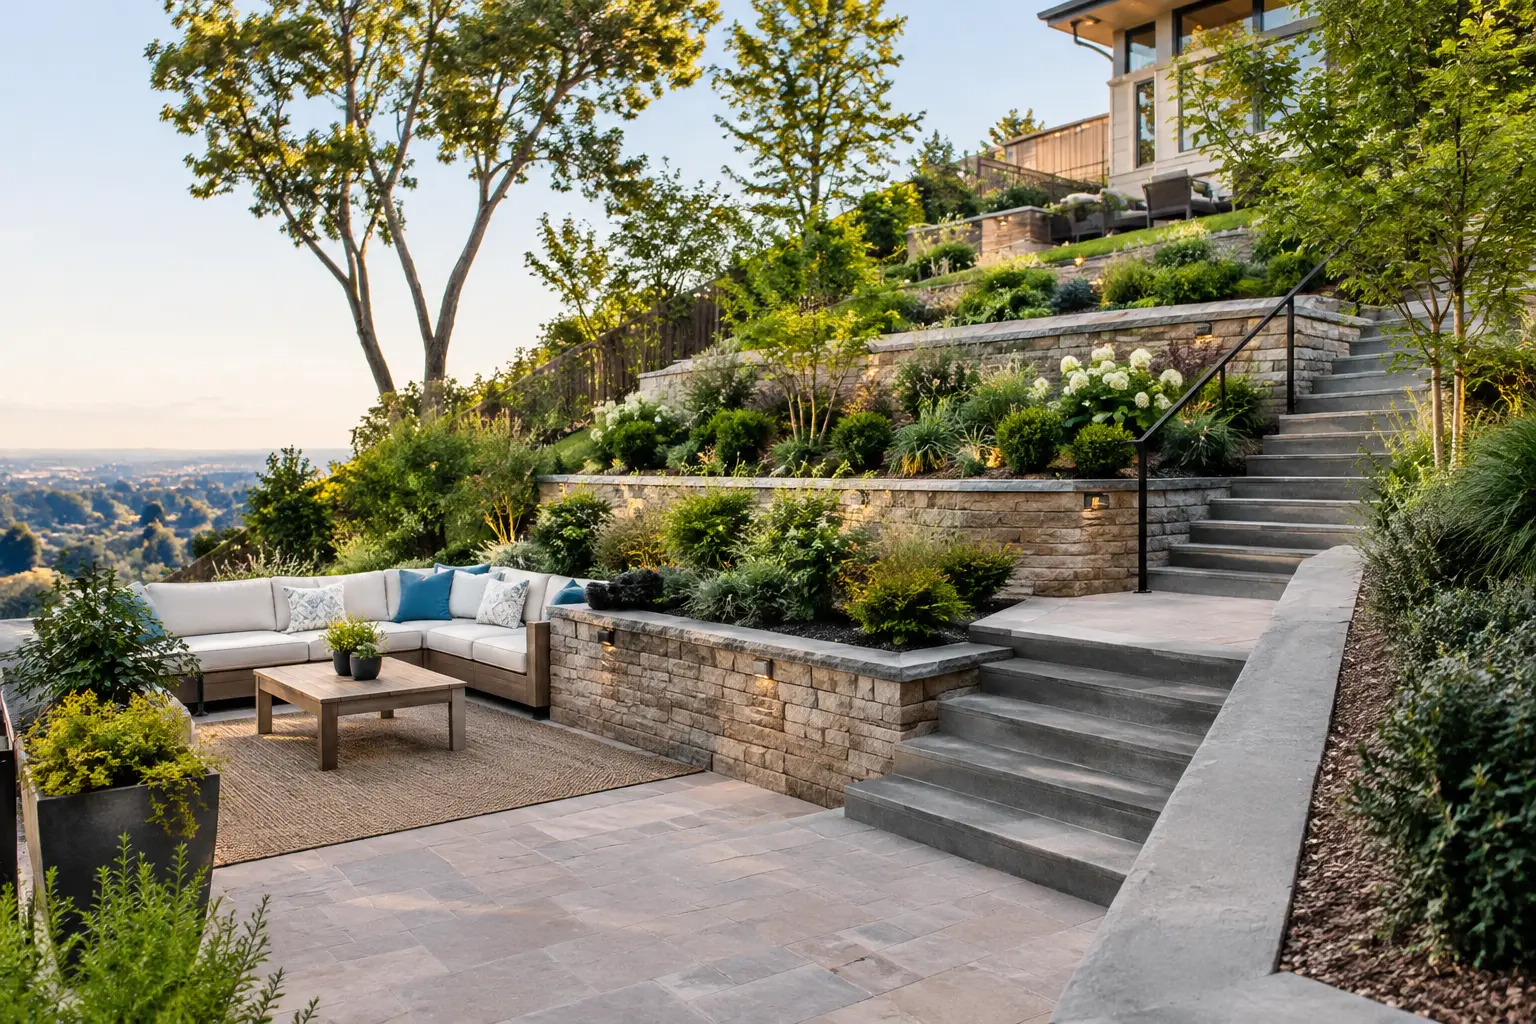
A steep or uneven backyard can feel like space you own but cannot really use. Water moves too quickly, lawn maintenance becomes difficult, and there may be nowhere level enough for a patio, garden, or outdoor dining area. To design sloped backyard terraces successfully, the project has to do more than create a series of attractive levels. It needs to manage soil, water, elevation changes, and safe access from the start.
For Portland-area homes, that structural work matters. Our wet seasons, clay-heavy soils in many neighborhoods, and varied lot grades can turn a simple-looking landscape project into a drainage problem if the base preparation and retaining work are not handled correctly. A well-built terraced yard makes a slope functional while protecting the property around it.
Start With the Slope, Soil, and Water
The first decision is not wall color or patio material. It is understanding what the existing slope is doing. A contractor should evaluate the total elevation change, where runoff enters and exits the yard, the condition of existing drainage, and the proximity of the home, fence lines, trees, and neighboring properties.
A gradual slope may only need one or two low retaining walls to create a usable patio and planting level. A steeper yard may require several terraces, each with its own drainage approach and carefully planned access. The height of each wall, the soil pressure behind it, and any added load from patios, structures, or vehicles all affect how the work should be designed and built.
Water should always have a planned path. Terraces can slow runoff and reduce erosion, but only when the walls have proper drainage stone, drain pipe, outlet locations, and grading. Without these details, water can collect behind a wall, saturate the soil, and add pressure that shortens the wall’s service life.
Set a Purpose for Each Terrace
The best terraced yards do not create flat areas simply because they can. Every level should support a practical use. That may mean placing an entertaining patio near the house, reserving a lower terrace for lawn or play space, and using narrow upper levels for planting beds or a quiet seating area.
The terrace closest to the home often has the greatest value because it connects directly to indoor living areas. This is a natural location for a paver patio, stamped concrete, outdoor kitchen, pergola, or dining space. It should be large enough to function comfortably, not just hold a small table. If the patio is undersized, homeowners often end up with furniture crowded against doors and walkways.
A middle terrace can help bridge the elevation change between the home and the rest of the property. Depending on the layout, it may hold a fire feature, raised planting beds, a garden path, or a second seating space. Lower terraces are often well suited to sod, larger gardens, storage access, or a more open activity area.
It depends on the property and how the household uses the yard. A family with young children may prioritize a level lawn and clear stairs. Homeowners who entertain may place more value on broad patios, lighting, and durable hardscape surfaces. Establishing those priorities before excavation helps keep the project focused and avoids costly changes during construction.
Choose Retaining Walls for Performance First
Retaining walls are the backbone of most terrace projects. They hold back soil, define each level, and create the clean elevation changes that make a sloped yard feel organized. Their appearance matters, but performance comes first.
Segmental retaining wall block is a common choice for residential terraces because it is durable, available in a range of colors and textures, and works well with curved or straight layouts. Natural stone can create a more traditional or custom appearance, while concrete or masonry walls may suit modern homes and specific architectural styles. The right material should complement the house, surrounding hardscape, and maintenance expectations.
Wall height is a critical consideration. Low garden walls may be straightforward, while taller walls or walls supporting significant slope require more extensive excavation, base preparation, reinforcement, and engineering review. A wall that looks simple from the finished side may require substantial work below grade, including compacted aggregate, drainage rock, geogrid reinforcement, and a properly sloped drain system.
Trying to save money by reducing base depth, skipping drainage components, or building a wall too tall in one section usually creates a larger expense later. Terrace construction is a place where the unseen work determines the long-term result.
Plan Stairs and Walkways as Part of the Design
A terraced backyard only works when people can move through it comfortably. Stairs should be planned at the same time as the retaining walls, not added as an afterthought. Their location affects wall layout, drainage, patio size, and the overall flow from the house to the lower yard.
Wide steps generally feel more welcoming and are easier to use when carrying food, garden tools, or outdoor furniture. Narrow side-yard stairs may be appropriate where space is limited, but they should still have consistent riser heights, stable treads, and clear footing. On larger elevation changes, a landing can improve safety and give the route a more intentional appearance.
Pavers, natural stone, concrete, and wall-cap steps can all work well. The material should coordinate with patios and retaining walls, but surface traction is equally important in Oregon’s rainy months. Proper grading around each stair run helps prevent water from flowing down the steps and washing out adjacent soil.
Build Drainage Into Every Level
Terraces are often requested because a backyard is already too wet, muddy, or prone to erosion. Yet a new wall and patio can make those conditions worse if water management is not part of the construction plan.
Each terrace should shed surface water away from the home and toward an appropriate collection or discharge point. Behind retaining walls, drain rock and perforated pipe help relieve hydrostatic pressure. At patio surfaces, the finished grade should direct water away from foundations while avoiding runoff toward a neighbor’s property.
Some projects benefit from French drains, catch basins, channel drains, or downspout extensions. The correct solution depends on the water source. Roof runoff, hillside seepage, compacted clay soil, and poor surface grading can create similar symptoms, but they are not solved the same way.
This is why a complete site evaluation is more useful than adding drainage after the fact. Excavation, retaining walls, hardscaping, and drainage need to work as one system.
Select Materials That Create a Cohesive Yard
A terraced landscape includes many visible elements: walls, caps, stairs, patios, walkways, edging, plantings, lighting, and possibly fencing or a pergola. Using too many finishes can make the yard feel busy. A limited material palette usually creates a more finished result.
For example, a textured gray retaining wall block may pair well with a charcoal paver border and light concrete patio field. A more natural landscape may use stone-faced walls, irregular flagstone accents, and warm-toned planting mulch. The goal is not to make every surface match exactly. It is to create enough consistency that the terraces read as one outdoor space.
Planting also softens the structure. Deep-rooted shrubs, ornamental grasses, groundcovers, and carefully selected small trees can help stabilize exposed areas while adding seasonal color and privacy. Avoid placing large plants where their mature roots could interfere with wall performance or drainage components.
Work With a Contractor Who Can Manage the Whole Site
Terraced backyard work brings multiple trades together. It can involve demolition, excavation, grading, drainage, retaining wall construction, concrete or paver installation, irrigation adjustments, fencing, lighting, and planting. Splitting those tasks among separate crews can create gaps in responsibility, especially when drainage or grading needs change once excavation begins.
A full-service contractor can coordinate the sequence of work and keep the finished elevations consistent across the project. At Four Seasons Landscape & Construction, that means looking beyond the visible patio or retaining wall and addressing the site conditions that support it. Clear planning, material selections, and a transparent scope help homeowners understand what is being built and why.
Before construction begins, ask how the contractor will handle drainage behind walls, soil compaction, wall reinforcement, access for equipment, and protection of existing features. A detailed answer is a good sign that the project is being approached as structural landscape construction, not just surface-level landscaping.
A well-planned terrace can turn a difficult Portland-area slope into the part of the property you use most. Start with a site consultation that considers the grade, drainage, and the way you want to live outdoors, then build each level to serve that purpose for years to come.