

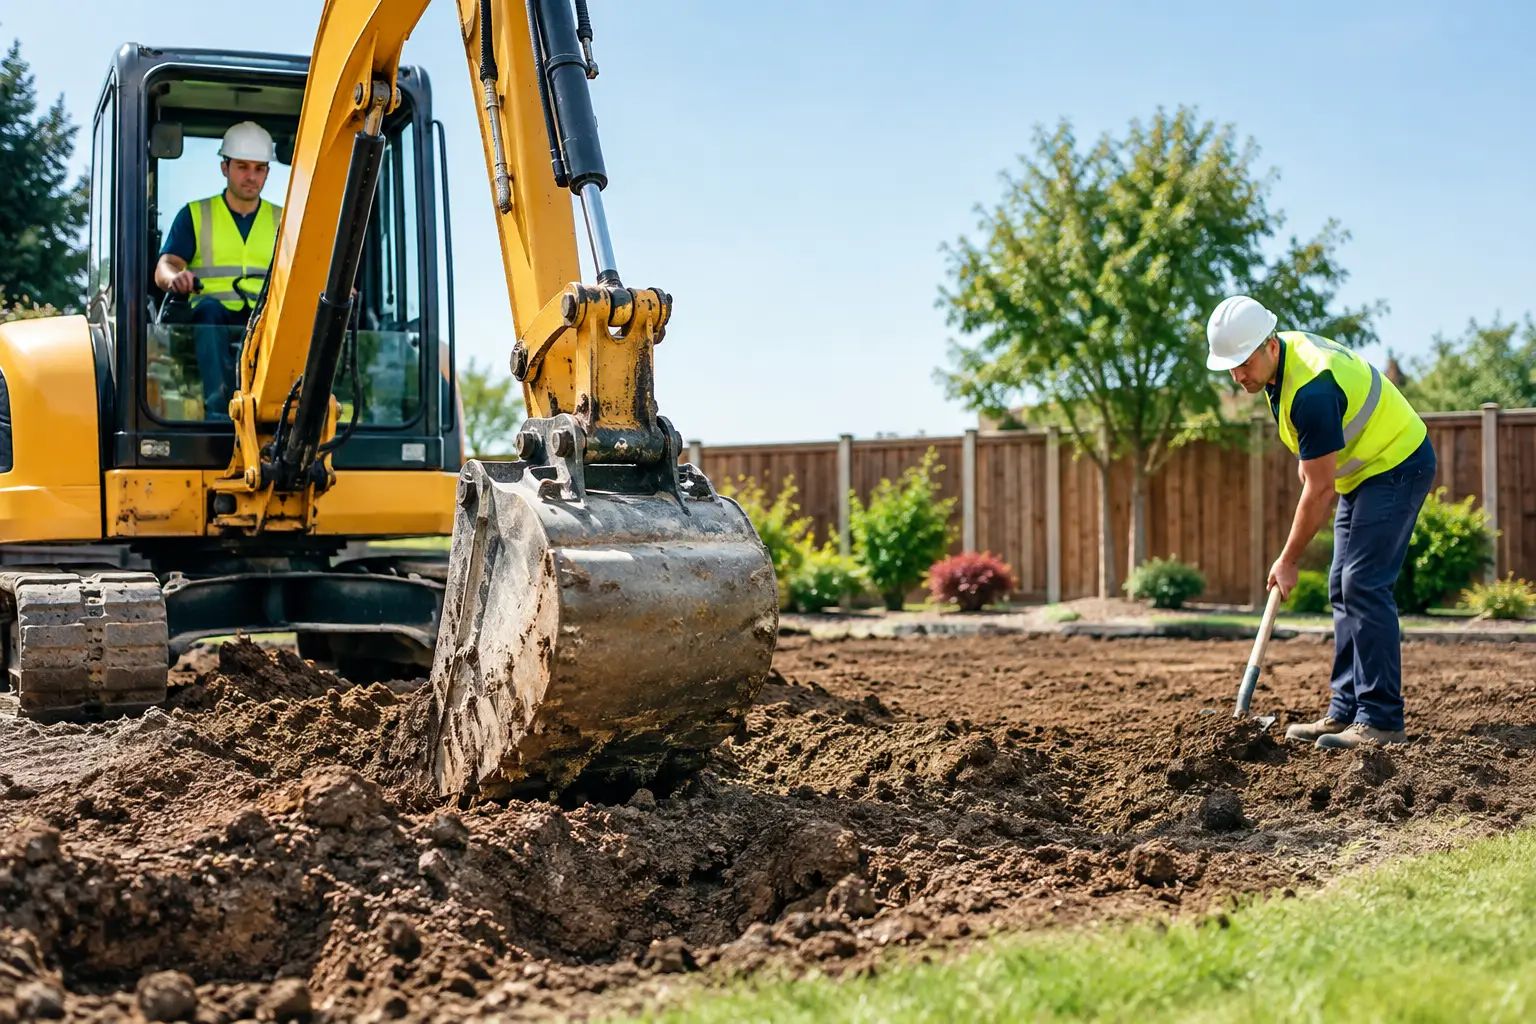
A new patio, lawn, retaining wall, or planting bed can make a yard feel entirely different. But excavation before landscaping is often the work that determines whether those improvements still look and perform well years later. In the Portland metro area, where wet winters, clay-heavy soils, slopes, and mature properties are common, preparing the ground correctly is not an optional extra. It is the foundation of the project.
For homeowners, excavation can seem like the least visible part of a landscape renovation. It may involve removing old concrete, reshaping a grade, hauling away unsuitable soil, or digging for drainage. Yet this early work protects the finished features you can see and use every day. Skipping it, or treating it as an afterthought, can lead to standing water, shifted pavers, failing walls, and expensive rework.
Why Excavation Before Landscaping Matters
Landscaping is not only about plants and appearance. A successful outdoor space has to manage water, support hardscape materials, create safe access, and fit the natural conditions of the property. Excavation gives the project a stable starting point by removing weak material, establishing elevations, and making room for proper base layers and drainage components.
A paver patio, for example, needs more than a level surface. It needs excavation to the correct depth, a compacted aggregate base, bedding material, and a finished slope that carries water away from the home. The same principle applies to concrete walkways, retaining walls, outdoor kitchens, turf areas, and garden beds. Each feature has its own structural needs below grade.
Portland-area yards can make this especially important. Soil conditions vary from one neighborhood to the next, and a yard that appears flat may still direct water toward a foundation or collect runoff along a fence line. A professional site review helps identify those issues before new materials cover them.
Start With the Existing Site Conditions
The right excavation plan begins with an honest look at the yard as it exists today. That includes the slope of the property, existing drainage paths, soil condition, access for equipment, utility locations, and the condition of any old structures being removed.
Water is usually the first concern. During Oregon’s rainy season, water follows the path of least resistance. If a patio, walkway, or new lawn changes that path without a grading and drainage plan, runoff can pool near the house, wash soil out of beds, or create soft areas in the yard. In some cases, the solution is a subtle regrade. In others, it may involve a catch basin, French drain, downspout connection, or swale designed around the site.
Existing materials also matter. Old concrete slabs, buried construction debris, tree roots, poorly compacted fill, and previous landscape layers can affect how deeply an area needs to be excavated. It is better to uncover and address these conditions early than to install a finished surface over an unstable base.
Utility locating is another essential step. Before digging, underground utility lines must be identified and protected. A contractor should also consider irrigation lines, low-voltage landscape lighting, drainage pipes, and other private systems that may not appear on a public utility locate.
Proper Grading Is About More Than a Level Yard
Homeowners often ask for a level patio or lawn, which makes sense from a usability standpoint. However, level is not always the same as properly graded. Hard surfaces near a home typically need a controlled slope to direct water away from the structure. Lawns and planting areas also need to drain without creating erosion or sending water toward neighboring properties.
The amount of slope depends on the feature, its location, and the materials being installed. A patio needs enough pitch for drainage without feeling noticeably tilted underfoot. A walkway needs to be comfortable and safe while meeting elevation changes at doors, steps, and adjoining surfaces. Retaining walls may be needed when a grade change cannot be handled naturally within the available space.
This is where experience matters. Raising a patio to improve drainage may create a new issue at a sliding door or fence. Lowering a section of yard may require additional drainage or affect how water moves across the property. A complete plan looks at the relationship between the home, hardscape, planting areas, and surrounding grades rather than treating each feature separately.
Excavation for Patios, Walkways, and Driveways
Hardscape projects require careful excavation because the finished surface is only as reliable as the base beneath it. For pavers, that typically means removing soil to allow for the thickness of the pavers, bedding layer, compacted aggregate base, and proper edge restraint. Concrete surfaces require appropriate subgrade preparation and base material as well.
The depth is not a one-size-fits-all measurement. Soil stability, intended use, drainage needs, and the weight of vehicles all affect the excavation and base requirements. A pedestrian walkway and a driveway do not carry the same loads. Likewise, a patio built on firm, well-draining ground may require a different approach than one built over wet soil or previous fill.
Compaction is equally important. Aggregate base is installed in controlled lifts and compacted so it can support the finished surface. When this work is rushed, pavers can settle unevenly, concrete can lose support, and water can find its way into low spots. The final result may look good at installation but perform poorly after a few wet seasons.
Excavation for Retaining Walls and Sloped Yards
Retaining walls are structural landscape features, not simply decorative borders. They hold back soil, manage grade changes, and often help create usable flat space in a sloped yard. Their long-term performance depends on excavation, a properly prepared footing, drainage stone, and a drainage system behind the wall.
A wall built without adequate base preparation can shift or lean as the soil moves and moisture builds up behind it. In the Portland area, saturated soil adds significant pressure, particularly during extended rainfall. Proper excavation creates room for the wall base and drainage materials, while careful backfill helps reduce hydrostatic pressure.
Some slopes can be managed with planting, terracing, or modest regrading. Others need a retaining wall to create a safe, functional yard. The best solution depends on the height of the grade change, soil conditions, drainage, property lines, and how the space will be used. Taller walls may also require engineering or permits, so these details should be addressed before construction begins.
Drainage Should Be Built Into the Plan
Drainage work is easiest and most effective when it is installed during excavation. Once pavers are down, sod is installed, or planting beds are finished, correcting a buried drainage issue becomes more disruptive and costly.
Depending on the yard, drainage improvements may include surface grading, catch basins, channel drains, French drains, solid drain lines, or downspout extensions. The goal is not to move water carelessly off the property. It is to collect, control, and direct water to an appropriate discharge point based on the site conditions and local requirements.
Drainage solutions should be sized and placed for the actual problem. A drain alone will not solve a patio that slopes toward the house, and regrading alone may not be enough for a low area that receives roof runoff. Combining the right grading with the right drainage components produces a more dependable result.
What Homeowners Can Expect During Site Preparation
Excavation is active, equipment-intensive work. Depending on access and project scope, it may involve a compact excavator, skid steer, demolition tools, plate compactors, and haul trucks. Good planning helps keep this phase organized, but homeowners should expect temporary noise, soil stockpiles, and construction traffic while the site is being prepared.
Access is often a key factor in residential projects. A wide side yard may allow equipment to reach the backyard efficiently, while a narrow gate or limited access can require smaller equipment and more hand labor. This can affect the schedule and cost, which is why a clear site evaluation and quote are valuable before work starts.
It is also normal for conditions below the surface to change the plan. Buried concrete, soft soil, unexpected roots, or old drainage lines are not always visible during an initial walk-through. A dependable contractor communicates those findings promptly, explains the available options, and documents any necessary adjustments before moving forward.
Build the Yard From the Ground Up
The most successful landscape projects follow the right sequence: evaluate the site, establish grades, complete excavation, install drainage and base materials, then build the visible features. This approach protects the investment in pavers, concrete, walls, sod, irrigation, and plantings.
At Four Seasons Landscape & Construction, we approach sitework as part of the finished project, not a separate inconvenience. Our team can coordinate excavation, drainage, hardscaping, concrete, masonry, and landscaping so the work is planned as one complete outdoor improvement.
If you are considering a new patio, retaining wall, lawn, or full yard renovation, start by asking what needs to happen below the surface. A well-built outdoor space should look finished on day one and remain useful through Portland’s wet seasons for years to come.