

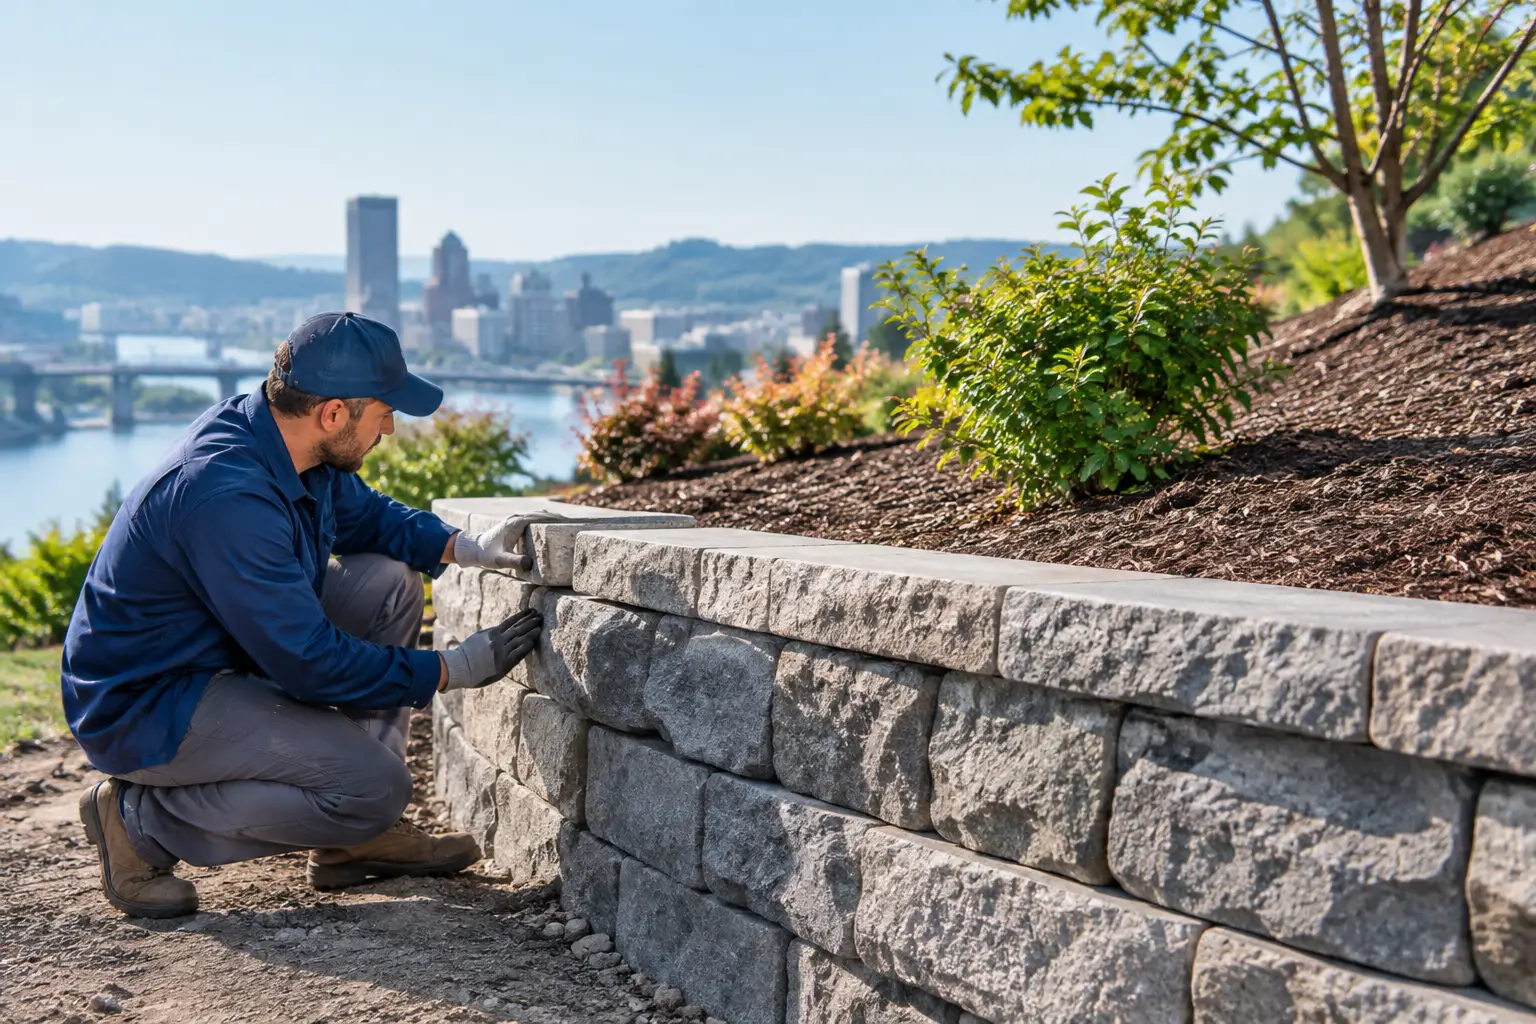
A retaining wall can make a sloped Portland yard usable, protect a patio, create a level lawn area, or direct water away from the home. But before materials are ordered or excavation begins, homeowners often ask: do retaining walls need permits? In many cases, yes. The answer depends on the wall’s height, location, structural load, drainage plan, and the jurisdiction where the property is located.
A wall that appears straightforward from the finished yard can involve significant work below grade. Proper base preparation, drainage rock, pipe, geotextile, reinforcement, and safe backfill are all part of a retaining wall that is built to last through Oregon’s wet seasons. Permit requirements are one way local jurisdictions help ensure that taller or more complex walls are designed and installed safely.
When Do Retaining Walls Need Permits?
Across much of the Portland metro area, a common permit threshold is a retaining wall over 4 feet high, measured from the bottom of the footing to the top of the wall. Walls at or below that height may be exempt from a building permit in some jurisdictions, but that does not mean every low wall can be built without review.
A permit may still be required when the wall supports a surcharge. A surcharge is additional weight or force behind the wall, such as a driveway, parking area, patio, structure, steep slope, neighboring property, or another retaining wall. Even a relatively short wall can carry significant pressure when vehicles or built features sit close to its top edge.
Local rules also differ among Portland, Tigard, Beaverton, Hillsboro, Lake Oswego, Sherwood, Wilsonville, Happy Valley, and unincorporated areas of Washington, Multnomah, and Clackamas counties. Each city or county can apply its own development, zoning, grading, erosion-control, and site-specific requirements. The safest approach is to verify requirements with the authority having jurisdiction before starting construction.
Height Is Only One Part of the Decision
The 4-foot guideline is useful, but it should not be treated as the only factor. Retaining walls are structural systems. A wall may be short above grade while extending well below grade for a proper footing and base. The method used to measure height matters, particularly on a sloped site where the finished grade changes along the wall.
A wall’s location can also change the permit discussion. Setback rules may limit where a wall can be placed near property lines, streets, easements, or utility corridors. Work near a public sidewalk, right-of-way, drainage feature, or protected area can trigger separate reviews. If a wall changes how stormwater flows across the property, the project may need a drainage plan as well.
For homeowners, the practical takeaway is simple: do not assume a wall is permit-exempt because its visible face is under 4 feet. The site conditions behind and below the wall matter just as much.
Walls Supporting Driveways and Outdoor Living Areas
Retaining walls frequently support improvements that homeowners value most: a new paver patio, expanded driveway, outdoor kitchen area, lawn terrace, or access path. Those improvements can add weight, concentrate water, and create loading conditions that demand more than a basic landscape wall.
For example, a wall holding back soil along the side of a driveway must resist the force of parked vehicles and the movement caused by wet soil. A wall that supports a patio must account for the base depth, compaction, and drainage required for the patio itself. In these situations, engineering and permitting are often appropriate even when the wall does not appear especially tall from the front.
Tiered Walls Are Not Always a Workaround
A terraced design can be an attractive way to manage a steep yard. Two or three lower walls may create planting areas, usable space, and a more natural transition than one tall wall. However, tiered walls must be properly spaced and designed so they do not act as one larger structural system.
When walls are too close together, the soil pressure zones can overlap. The upper wall may load the lower wall, changing the forces that both walls must resist. A qualified contractor can evaluate whether a tiered layout is a practical solution or whether the site calls for a designed structural wall.
Why Drainage Is Essential in Portland-Area Retaining Walls
Our region’s rainy fall and winter weather makes drainage a central part of retaining wall construction. Water trapped behind a wall adds hydrostatic pressure. Over time, that pressure can push a wall outward, cause bulging, wash out soil, or lead to cracking and settlement.
A well-built wall generally includes a compacted base, free-draining aggregate behind the wall, drainage pipe where needed, and a planned outlet for collected water. The exact system depends on the wall type, soil conditions, slope, and the property’s existing drainage patterns.
Drainage should never be an afterthought or directed toward a neighboring property. Water needs a controlled route that protects the wall, the home, and surrounding yards. On some properties, especially those with clay-heavy soils, steep grades, or existing drainage problems, solving the water issue first is the best way to protect the investment in new hardscaping and landscaping.
When Engineering May Be Required
Engineered plans are commonly required for taller walls, walls carrying surcharge loads, walls in challenging soil conditions, and walls that affect larger grading or structural projects. An engineered design identifies the appropriate wall system, footing or base details, reinforcement, drainage provisions, and construction requirements for the site.
This is not unnecessary paperwork. It provides a clear plan for building a wall that can handle the loads placed on it. It also creates accountability during inspections and gives homeowners documentation that can be valuable when selling the property or planning future improvements.
Segmental concrete block walls often use geogrid reinforcement extending back into the soil. Poured concrete, masonry, natural stone, and timber walls each have different structural considerations. Material choice should follow the design needs of the site, not just the appearance a homeowner prefers.
What Can Happen If You Build Without Required Approval?
Skipping permits can create problems well beyond a stop-work notice. If a jurisdiction determines that a wall needed approval, the owner may be required to expose completed work, provide engineering, modify the wall, or remove and rebuild it. That can turn a manageable project into a costly correction.
Unpermitted work can also complicate a home sale, insurance question, refinance, or dispute with a neighbor. More importantly, a failed retaining wall can create a safety hazard, damage landscaping or hardscape, block access, and affect nearby structures. A wall that leans only slightly after a heavy season should be inspected before the problem grows.
A Practical Pre-Construction Checklist
Before committing to a retaining wall project, confirm the wall height using the correct measurement, identify any driveway, patio, fence, or structure near the top of the wall, and consider where water will go during heavy rain. It is also wise to locate property lines, check for easements and utilities, and understand whether the project changes the yard’s existing grade.
A professional site visit helps bring these pieces together. Instead of treating the wall as an isolated feature, the project can be planned as part of the entire outdoor space: drainage, excavation, access, pavers, steps, planting areas, fencing, and final grading. That coordinated approach prevents the common problem of installing a wall first and discovering later that it conflicts with drainage or the next phase of the yard.
Four Seasons Landscape & Construction works with Portland-area homeowners to plan retaining wall projects with the right attention to structure, drainage, workmanship, and local project requirements. Clear scope and upfront planning help avoid surprises once equipment and materials arrive on site.
A retaining wall should do more than hold back soil. It should make the property safer, more usable, and better prepared for the conditions that come with a Northwest landscape. Taking time to confirm permits and design details before construction is one of the best ways to protect that result.