

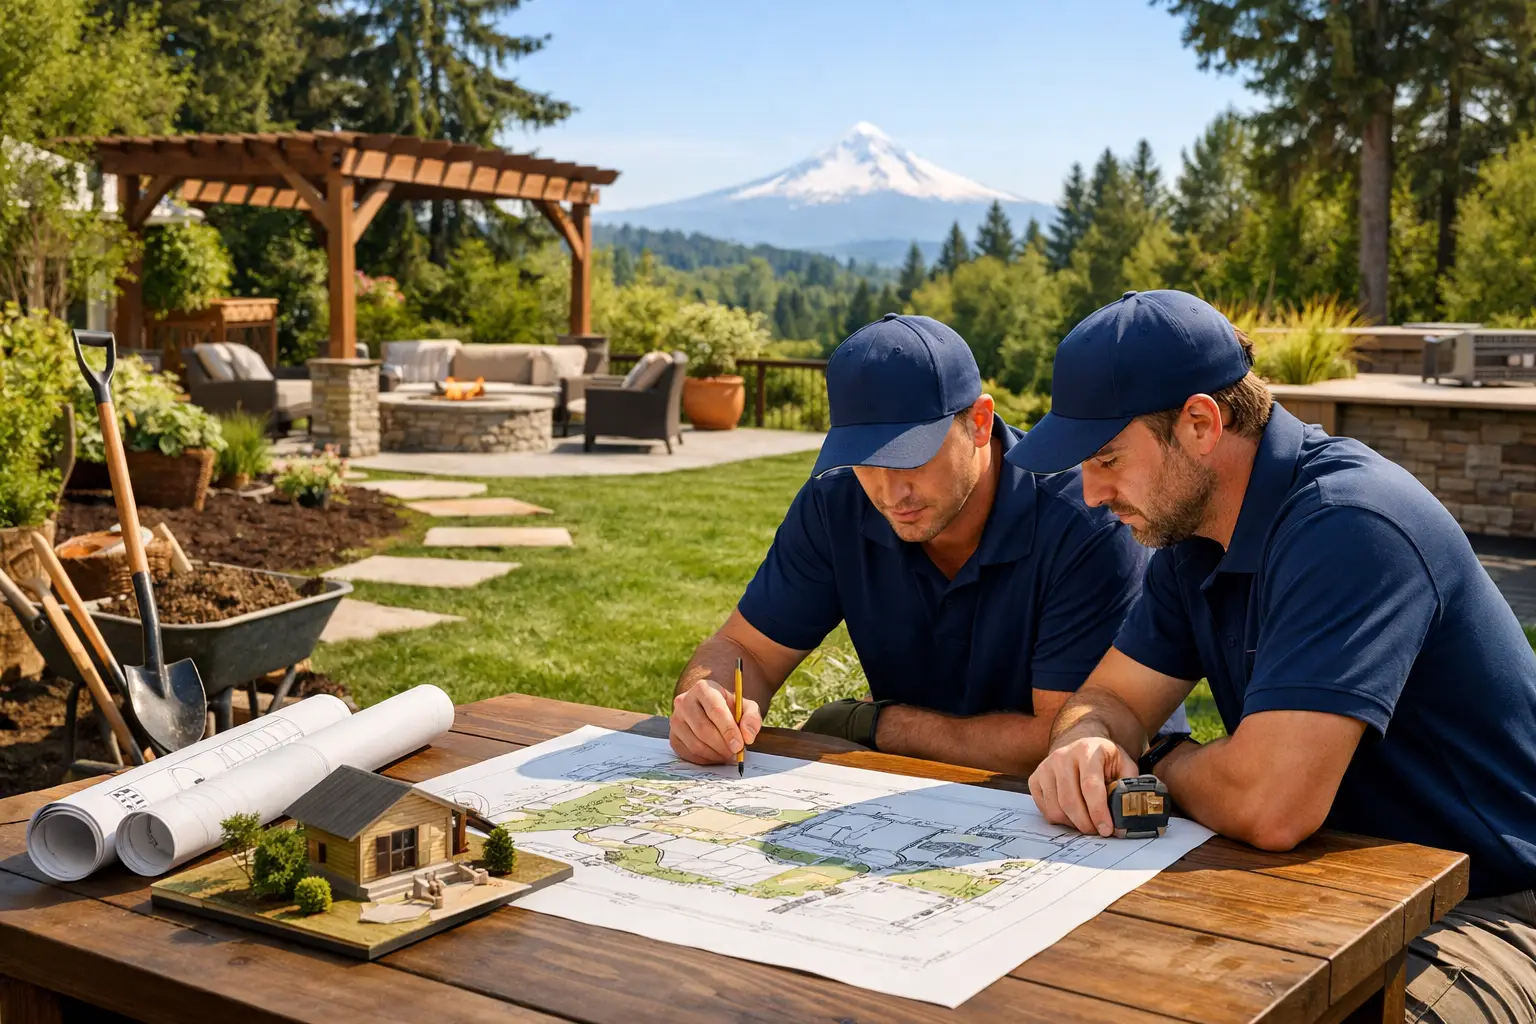
A backyard can look unfinished for reasons that are not always obvious from the patio door. Water may collect near the foundation, a slope may limit usable space, an aging deck may no longer fit the way your family entertains, or disconnected features may make the yard feel smaller than it is. A thoughtful backyard renovation planning guide starts by identifying those real constraints before choosing pavers, plants, or a pergola.
For Portland-area homeowners, planning also means accounting for wet winters, clay soils, mature trees, changing grades, and the way a yard will be used through several seasons. The best results come from treating the project as one connected outdoor system, not a series of separate upgrades.
Start With How You Want to Use the Yard
Before deciding on materials or design details, define the job your backyard needs to do. A patio for two people having coffee requires a different layout than an outdoor kitchen designed for frequent gatherings. A family with children or pets may need open lawn, durable circulation routes, and fencing. A sloped lot may need retaining walls and steps before it can support a comfortable seating area.
Walk the yard at different times of day and pay attention to sun, shade, privacy, standing water, wind exposure, and existing views. Note where people naturally enter the yard from the house, garage, or side gate. Those routes often determine where a walkway, landing, or patio should be located.
It also helps to separate must-haves from nice-to-haves. A stable patio, safe access, proper drainage, and a retaining wall where grade requires one are foundational items. Features such as fire pits, lighting, built-in seating, and decorative planting can be planned around that foundation. This approach prevents a finished surface from being removed later to correct an underlying site issue.
Build the Plan From the Ground Up
A well-built outdoor space depends on what is below the visible finish. This is especially true in the Portland metro area, where winter rain can expose weak drainage, poor compaction, and insufficient base preparation quickly.
Evaluate drainage and grade first
Water should move away from the home and away from areas meant for regular use. During planning, look for downspouts that discharge too close to the foundation, low spots in lawn areas, damp retaining-wall zones, and patio areas with no clear route for runoff. A surface that looks level can still hold water if it has not been graded with a controlled slope.
The right solution depends on the property. Some yards need regrading and swales, while others need catch basins, French drains, downspout extensions, or drain connections. If a retaining wall is part of the plan, drainage behind the wall is not optional. Gravel, drainage pipe, proper backfill, and a suitable outlet all help reduce water pressure that can compromise the wall over time.
Addressing drainage early may add to the initial budget, but it protects the investment in patios, concrete, plantings, and structures. It is rarely cost-effective to install attractive hardscaping first and troubleshoot water problems afterward.
Plan excavation and access realistically
Many backyard projects require excavation, base rock, concrete, wall block, pavers, or lumber to move through the property. Narrow side yards, steep access, overhead utility lines, and established landscaping can affect how materials and equipment reach the work area.
This does not mean a difficult yard cannot be transformed. It means the construction plan should account for access from the beginning. On some properties, machinery can save time and provide better grading. On others, crews may need to use smaller equipment or complete portions of the work by hand. Clear planning helps establish a realistic schedule and quote.
Understand permits and site requirements
Depending on the scope, a backyard renovation may involve permits, inspections, setbacks, utility considerations, or local requirements for structures and walls. Tall retaining walls, structural decks, covered structures, electrical additions, and certain drainage changes may need additional review.
A professional contractor can help identify the parts of a project that require attention before work begins. Homeowners should also consider HOA requirements where applicable. Selecting a pergola style or fence height before confirming the rules can create avoidable delays.
Choose a Layout Before Selecting Finishes
Material choices matter, but layout has the greater impact on how the yard works. Start with the main destination, such as a patio, outdoor dining area, lawn, or covered seating space. Then connect it to the home and other zones with paths that are wide enough and placed where people will actually walk.
A patio should be sized for its intended furniture, not just for the empty space available. Measure the table, chairs, grill, and circulation room. For example, a dining area needs enough clearance for chairs to pull out without blocking a path to the door. If a fire feature is planned, allow for seating distance and safe circulation around it.
Grade changes deserve the same attention. A short run of steps may be more comfortable and safer than a steep path, while a retaining wall can create a usable terrace on a sloped yard. The goal is not to fill every corner. Leaving room for planting beds, lawn, or a quiet garden edge often makes a renovated yard feel more balanced.
Select Materials for Portland Weather and Daily Use
The best material is not always the most expensive one. It is the one that fits the site, the design, the maintenance expectations, and the way the family uses the space.
Paver patios are a popular choice because they offer design flexibility and can be repaired in sections if future access is needed. Their long-term performance depends on excavation depth, compacted base material, edge restraint, and drainage. Natural stone provides a distinctive finish but can vary in cost and installation complexity. Stamped or decorative concrete can create a clean, continuous surface, although it should be planned with proper joints and a suitable drainage slope.
For retaining walls, the choice may range from engineered block systems to natural stone or concrete masonry, depending on wall height, soil conditions, and the desired appearance. A wall that retains significant grade is a structural element first and a visual feature second. It should be designed and built accordingly.
Wood fencing, pergolas, and other outdoor structures add privacy and shade, but the material selection should account for moisture exposure and maintenance. Cedar remains a practical option for many Pacific Northwest projects. Composite or metal components can reduce some maintenance demands, though they may change the overall look and project budget.
Set a Budget That Protects the Core Work
A complete backyard renovation can include several trades: excavation, drainage, concrete, masonry, carpentry, fencing, irrigation, and landscaping. Working with one experienced contractor can simplify coordination, but homeowners should still understand how the budget is being allocated.
Prioritize work that is difficult to change later. Site preparation, drainage, retaining walls, utility sleeves, irrigation lines, and hardscape bases should come before finishing touches. If the full wish list does not fit the current budget, a phased plan can work well when it is intentional. For instance, a patio can be built now with conduit or sleeves in place for future lighting, a gas line, or an outdoor kitchen.
Avoid setting a budget based only on a square-foot price found online. Site access, demolition, slopes, drainage, wall height, material selections, and permit requirements can all change the cost significantly. A clear on-site evaluation and detailed scope provide a more useful starting point than a broad estimate.
Work With a Contractor Who Can Coordinate the Whole Site
Backyard renovations often fail at the handoff between separate trades. A landscaper may install sod without knowing where a future drain line needs to run. A patio installer may finish the surface before an electrician needs access. A fence may be placed without considering a planned retaining wall or gate path.
A coordinated construction approach keeps the sequence organized. The project should begin with a site review and a clear scope, followed by preparation, structural work, utilities and drainage, hardscaping or structures, then final landscaping and cleanup. Communication matters at every stage, particularly when existing conditions differ from what was visible during an initial walkthrough.
Four Seasons Landscape & Construction helps Portland metro homeowners manage this type of integrated work, from excavation and drainage to masonry, concrete, fencing, and finished landscape installation. The value is not simply having fewer people to call. It is having one team accountable for how each part of the yard works together.
A Backyard Renovation Planning Guide for Better Decisions
The strongest backyard plans make room for both immediate needs and future changes. Consider where you may want lighting, irrigation, a hot tub, a grill, privacy screening, or additional planting several years from now. Even if those items are not installed today, planning for them can prevent unnecessary disruption later.
Before approving a project, ask practical questions: Where will water go? How will the patio base be built? Does the retaining wall need drainage or engineering? What access is required? Which materials need ongoing care? What is included in the scope, and what could change if hidden site conditions are found? Direct answers to these questions help create confidence before construction starts.
A well-planned yard should feel easy to use after the crews leave. Start with the ground conditions, give each area a purpose, and choose durable construction over quick cosmetic fixes. That is how an underused backyard becomes an outdoor space that serves your home well through Portland rain, summer evenings, and the years ahead.