

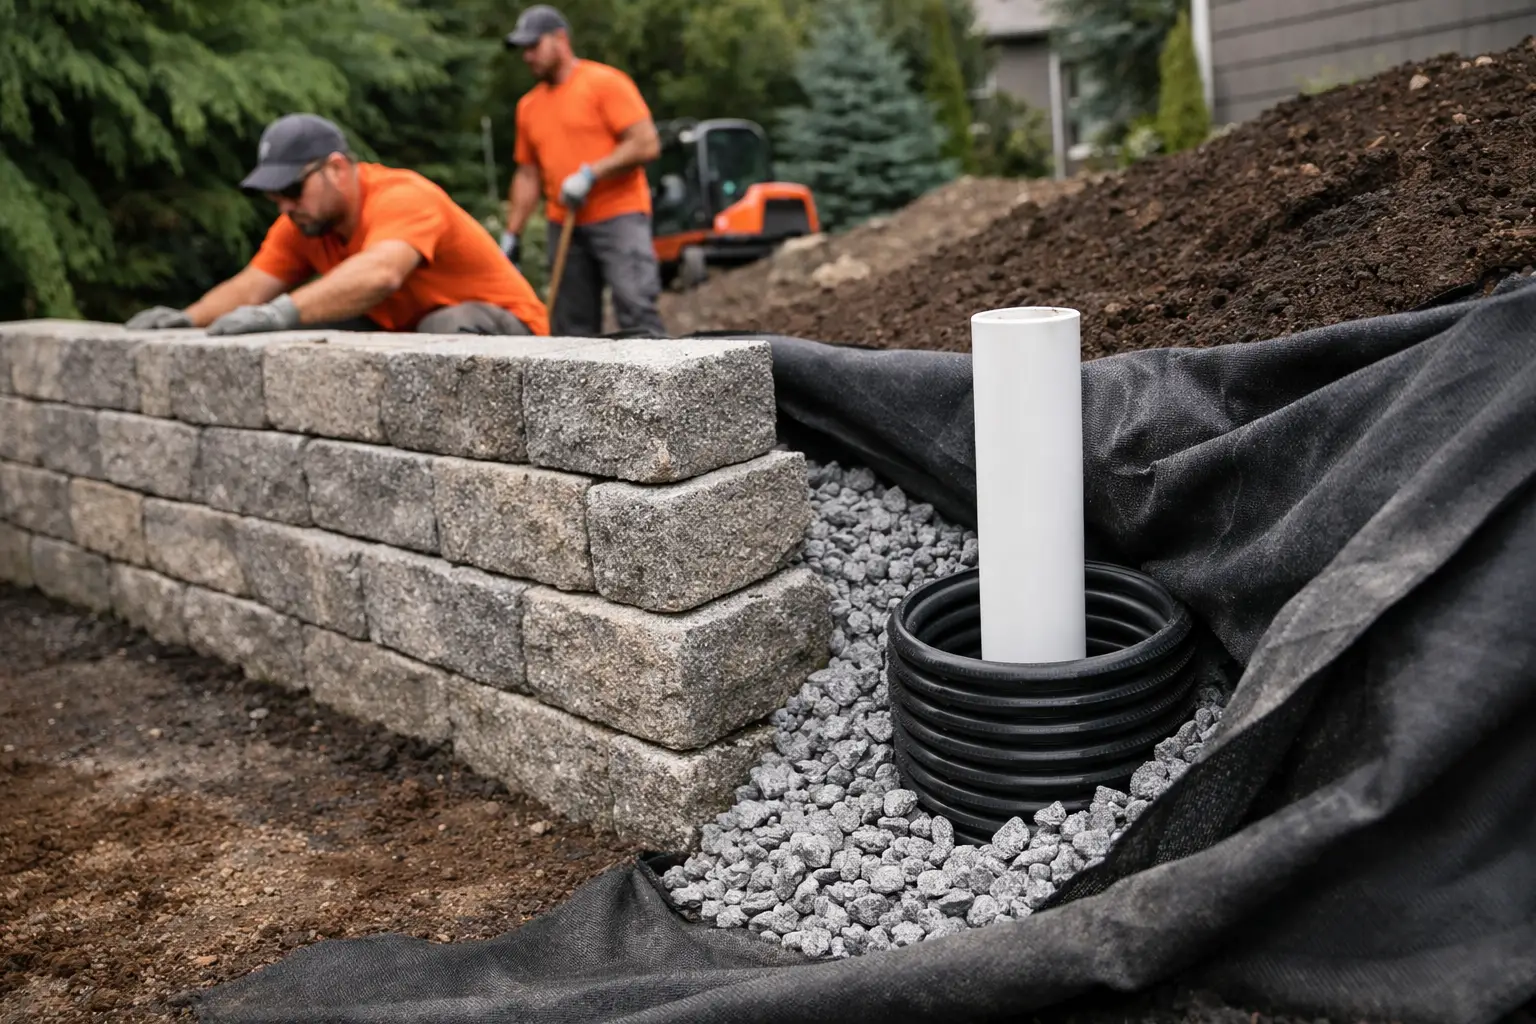
A retaining wall can look solid, level, and professionally finished on the day it is built, then begin to lean, crack, or shift after a few wet Oregon winters. In many cases, the problem is not the wall material. It is the water behind it. So, do retaining walls need drainage? For most residential retaining walls, the answer is yes.
Drainage is not an optional finishing detail. It is part of the wall’s structural system. A wall holds back soil, but it also has to manage the rainwater and groundwater that move through that soil. In the Portland metro area, where long wet seasons and heavy clay soils are common, a wall without a planned drainage path can face pressure it was never designed to carry.
Why retaining walls need drainage
When rain falls on a slope or landscaped bed, some water runs across the surface. The rest seeps into the soil. Behind a retaining wall, that water can collect in the backfill and become trapped against the wall. As the soil becomes saturated, it gets heavier and pushes harder outward. Water itself also creates hydrostatic pressure, which is the force of standing water pressing against the back of the wall.
That pressure can cause a range of issues: a wall may bow outward, individual blocks may separate, mortar joints may crack, or the wall may settle unevenly. In more serious cases, the wall can fail altogether. Frost is less of a concern in the Portland area than in colder climates, but saturated soils, seasonal rainfall, and poor site grading still put substantial stress on improperly drained walls.
A properly built drainage system gives water an easier path to travel. Instead of accumulating behind the wall, it moves through clean drainage rock, enters a perforated pipe, and exits at a safe location. This protects the wall while also helping prevent soggy planting beds, standing water, and erosion elsewhere in the yard.
When is drainage especially necessary?
Short landscape borders sometimes need less extensive drainage than a structural retaining wall, but they still need thoughtful site grading. Once a wall is retaining meaningful soil, sits on a slope, supports a driveway or patio area, or is installed near a home, drainage should be treated as essential.
The need is even greater when the wall is over about 2 feet tall, when native soil is clay-heavy, or when the area receives runoff from a roof, driveway, neighboring property, or uphill section of the yard. A wall may also need engineering or permits depending on its height, location, and what it supports. In Oregon, walls around 4 feet or taller commonly require additional review, particularly when the measurement includes buried footing depth or when there are added loads above the wall.
A low decorative wall can still fail if it is built in a wet area without gravel and a way for water to escape. Conversely, a well-designed wall in sandy, naturally well-draining soil may need a simpler system. The right approach depends on the wall height, soil conditions, slope, drainage patterns, and nearby structures.
What proper retaining wall drainage includes
Good drainage begins before the first block, stone, or timber is installed. The excavation needs to be deep and wide enough for a compacted base, the wall itself, and the drainage zone behind it. Trying to save space by placing native soil directly against the wall is one of the most common causes of premature failure.
A stable, compacted base
The base supports the wall and provides a level starting point. Depending on the wall system and site conditions, this typically includes compacted crushed aggregate beneath the first course. Proper compaction matters because settling at the base can disrupt the wall alignment and reduce the performance of the drainage system above it.
Clean drainage rock behind the wall
A zone of clean, angular gravel behind the wall creates open spaces for water to move. This is very different from backfilling with excavated soil, especially Portland-area clay soil, which can hold moisture and compact tightly.
Drainage rock should extend behind the wall as specified for the system and project conditions. A filter fabric is often used between the drainage rock and native soil to keep fine soil particles from washing into the gravel and clogging the system over time. Fabric must be installed correctly, though. It should separate materials without blocking the intended flow path.
Perforated drain pipe at the base
A perforated drain pipe, often called a footing drain, is installed near the bottom of the wall on a bed of drainage rock. The pipe collects water moving down through the gravel and carries it away from the wall.
The pipe needs consistent slope so water can flow rather than sit inside it. It also needs a real discharge point. Running a drain pipe behind a wall without planning where it will outlet does not solve the problem. Depending on the property, the pipe may daylight at a lower point in the landscape, connect to an approved drainage system, or discharge through properly placed outlets in the wall.
A safe outlet and finished grading
Water must leave the system without creating another issue downhill. The outlet location should be selected to avoid undermining a patio, washing out a planting bed, flooding a neighbor’s property, or sending water toward the home’s foundation.
Final grading is equally important. The ground above and around the wall should direct surface water away from the wall where practical. If roof downspouts empty directly behind a retaining wall, even a good drain system can become overloaded. Downspout extensions, swales, catch basins, or other site drainage improvements may be needed as part of a complete plan.
Signs your existing retaining wall has a drainage problem
Water problems are not always obvious from the front of a wall. Homeowners often first notice a small gap, a slight outward tilt, or water pooling near the base after rain. These symptoms should be addressed early, before movement becomes more extensive and repair options become limited.
Watch for persistent wet soil behind or below the wall, white mineral staining on concrete or masonry, washed-out soil, cracked blocks or mortar, leaning sections, separated capstones, and water flowing through unintended gaps. A wall that suddenly looks uneven after a storm may have a drainage issue, a base issue, or both.
It is tempting to add surface gravel or caulk visible gaps as a quick fix. Those measures may improve appearance, but they will not relieve water pressure trapped behind the wall. Effective repair requires identifying the water source and evaluating whether the wall has adequate backfill, pipe drainage, outlets, and stable support.
Drainage details vary by wall type
Segmental concrete block walls are designed to work with compacted aggregate base, drainage stone, and reinforcement where needed. Their performance depends heavily on following the manufacturer’s installation requirements, including setback, geogrid placement, and backfill specifications.
Natural stone and masonry walls need drainage as well. Mortared stone walls may use weep holes to allow water to exit, while dry-stacked stone walls rely on carefully built aggregate backing and open joints. Poured concrete walls typically require drainage board or waterproofing on the back side along with a footing drain. Timber walls can be especially vulnerable when moisture is trapped behind them, accelerating deterioration even when pressure has not yet caused visible movement.
No single detail works for every wall. The materials, height, soil, and loads above the wall determine the right construction method.
Why drainage should be planned with the whole yard
A retaining wall often solves one part of a larger site problem. It may create level space for a patio, control a steep backyard slope, support a driveway edge, or make room for new planting areas. Each of those improvements changes how water moves through the property.
For that reason, a wall project should account for existing grades, roof runoff, irrigation, hardscape drainage, utility locations, and the final landscape plan. A patio that drains toward a wall, for example, can create ongoing pressure behind it. A well-built wall combined with proper grading and drainage creates a more usable yard and protects the investment in the work around it.
At Four Seasons Landscape & Construction, retaining wall planning considers the site as a complete outdoor system, not just a vertical feature. That approach helps homeowners avoid installing a beautiful wall that later needs costly correction because water was overlooked.
If your property has a sloped yard, pooling water, an aging wall, or plans for a new patio or landscape renovation, start with a clear look at where water comes from and where it can safely go. A retaining wall built with the right drainage from the beginning is more likely to stay straight, stable, and attractive through years of Portland weather.