

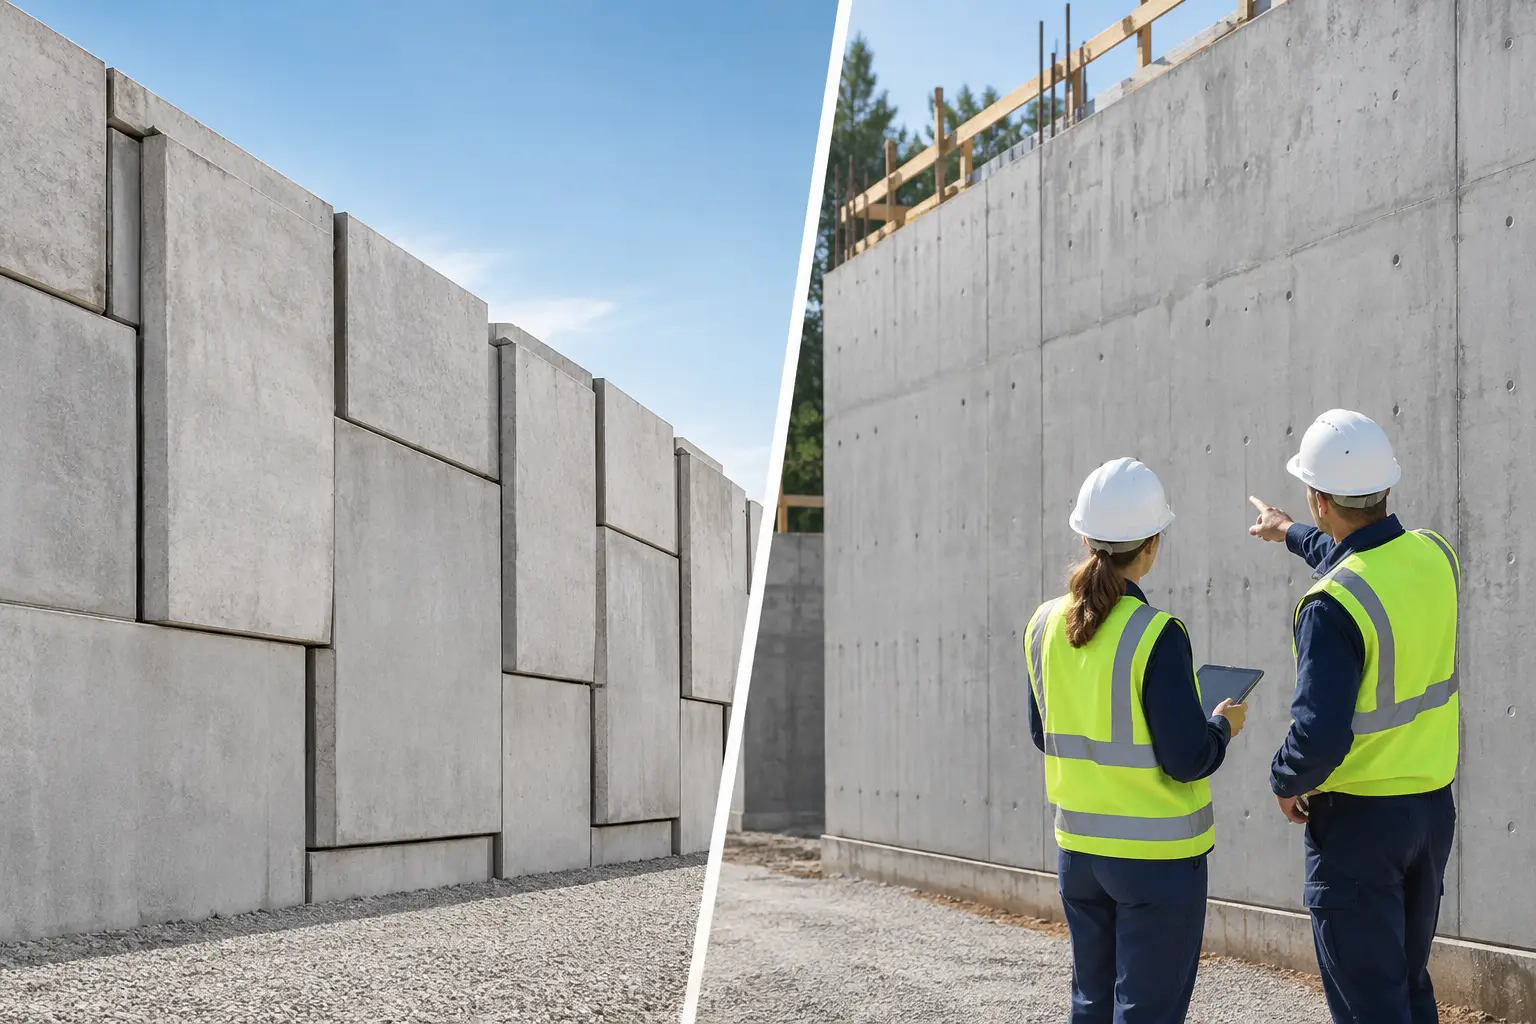
A retaining wall has to do more than hold back soil. On a Portland-area property, it may also manage winter rain, create usable patio space, support a driveway edge, or stabilize a sloped yard. The choice between a segmental wall versus poured concrete affects how the finished space looks, how the wall handles water, and what level of site preparation the project requires.
Neither option is automatically better. Segmental retaining walls and poured concrete walls solve different problems well. The right choice depends on wall height, slope, soil conditions, drainage needs, access for equipment, and the look you want around your home.
Segmental Wall Versus Poured Concrete: The Main Difference
A segmental retaining wall is built from individual concrete wall blocks that lock together through their shape, set-back, and installation system. The blocks sit on a compacted aggregate base, with gravel drainage material behind the wall. Taller walls commonly use geogrid reinforcement that extends back into the retained soil.
A poured concrete retaining wall is formed and cast as a continuous structure. It generally includes a reinforced concrete footing, vertical rebar, and a designed drainage system behind the wall. Its strength comes from the reinforced concrete structure rather than from stacked units and soil reinforcement.
That construction difference shapes nearly every decision that follows. Segmental walls are often an excellent fit for landscaped slopes, terraces, garden areas, and outdoor living spaces. Poured concrete is often the stronger choice where a wall has a concentrated load, a tight property line, or a clean, monolithic architectural appearance.
When a Segmental Retaining Wall Makes Sense
Segmental wall systems are popular because they can create a finished, intentional landscape feature without looking industrial. Available block colors, textures, and capstones allow the wall to coordinate with paver patios, walkways, steps, and planting beds. For many residential yards, that flexibility is a major advantage.
They also work especially well for terraced slopes. Instead of building one tall wall, a property owner may use two or three shorter walls with planted areas or level spaces between them. This can reduce the visual impact of the grade change while adding usable areas for gardens, seating, or lawn.
A properly installed segmental wall handles normal ground movement well because the system has joints between blocks. That does not mean installation is forgiving. Base depth, compaction, drainage stone, block alignment, and geogrid placement all need to be correct. A wall that looks straight on installation day can lean or settle if its foundation and drainage were treated as an afterthought.
Segmental walls are often a practical choice when access is limited. Materials can be brought into a backyard in manageable quantities, although larger walls still require excavation equipment and careful material handling. Their modular nature can also make repairs more straightforward if a localized issue develops years later.
Best applications for segmental walls
Segmental walls are commonly well suited to landscape retaining, raised planting areas, patio grade transitions, broad backyard slopes, and decorative front-yard walls. They are particularly effective when the wall itself should contribute to the overall landscape design rather than disappear into the background.
When Poured Concrete Is the Better Fit
Poured concrete provides a clean, continuous wall that can be engineered for demanding structural conditions. It is often selected where space is tight and the wall needs to retain a significant amount of soil without taking up the footprint required by a stepped-back block wall system.
This option can be appropriate for walls near foundations, driveways, property lines, or other fixed structures. It may also be preferred when a wall needs to support heavier loads, such as vehicle areas or structures above the retained grade. Engineering may be required depending on the wall height, surcharge loads, local regulations, and site conditions.
From a design standpoint, concrete can be left with a smooth finish, given a board-formed texture, faced with stone or masonry, or integrated into contemporary outdoor spaces. It can create sharp lines and minimal visual clutter, which suits certain home styles and compact urban yards.
The trade-off is that poured concrete requires more formwork, reinforcement planning, curing time, and attention to finish quality. Once it is in place, altering the wall is more involved than adjusting a modular block system. Cracks can also occur in concrete over time, particularly when drainage, soil movement, or reinforcement are not properly addressed.
Best applications for poured concrete walls
Poured concrete is commonly chosen for narrow side yards, structural retaining near buildings, high-load conditions, modern landscape designs, and projects where the wall needs to integrate with stairs, foundations, or built-in concrete features.
Drainage Is Not Optional in Portland-Area Retaining Walls
The Portland metro area receives substantial seasonal rainfall, and retaining wall drainage deserves the same attention as the wall material. Water adds pressure behind a wall. It can saturate soil, wash fine material into drainage rock, and create freeze-thaw concerns during colder periods.
For segmental walls, a proper installation typically includes clean drain rock behind the blocks, a perforated drain pipe at the base, a prepared outlet route, and separation fabric where needed to keep native soil from clogging the drainage zone. The aggregate base beneath the first course must also be level and thoroughly compacted.
Poured concrete walls need comparable drainage planning. Drain rock, drain pipe, waterproofing or dampproofing where appropriate, and properly detailed outlets all help reduce hydrostatic pressure. Weep holes may be used in some wall designs, but they are not a substitute for a complete drainage strategy.
Drainage is also a site-wide issue. Downspouts, uphill runoff, irrigation, and neighboring grade conditions can all direct water toward a retaining wall. In many projects, the best result comes from coordinating the wall with grading, catch basins, trench drains, or other drainage improvements rather than treating the wall as an isolated feature.
Cost Depends on More Than the Wall Face
Homeowners often compare block pricing to concrete pricing and expect that to settle the question. Material cost matters, but it is only one part of a retaining wall budget. Excavation, export or disposal of soil, aggregate, compaction, drainage, reinforcement, access, permits, engineering, and finish details can have just as much effect on the final price.
A segmental wall may be cost-effective for a moderately sized landscape wall with reasonable access and a straightforward layout. Curves, stairs, corners, premium caps, tall wall sections, and geogrid reinforcement can increase the cost.
Poured concrete may cost more when forms, rebar, pumping, and finish work are required. However, it can be the more efficient solution when a narrow footprint or structural requirement makes a block wall impractical. Comparing quotes only by square footage can lead to the wrong decision if one proposal does not include the same drainage, base preparation, or engineering scope.
A clear estimate should identify what is included below grade, not just what will be visible when the work is finished.
Appearance, Maintenance, and Long-Term Use
Segmental walls generally offer more visual variety. Textured block, natural color blends, capstones, curved sections, and integrated stairs can make the wall feel like part of the landscape. They pair naturally with pavers, turf, planting beds, and outdoor kitchens.
Poured concrete offers a more tailored architectural look. A clean concrete wall can serve as a subtle backdrop for planting or fencing, while stone veneer can add a more traditional finish. The design can be especially effective when the same concrete work continues into walkways, patio edges, or steps.
Both types need occasional attention. Keep drain outlets clear, avoid directing downspouts toward the wall, and watch for settlement, bulging, cracking, or erosion at the base. Do not add heavy loads near the top of a wall without confirming that it was designed for them. A future shed, hot tub, parking area, or large tree can change the forces acting on the structure.
Start With the Whole Yard, Not Just the Wall
The strongest retaining wall decision starts with a site assessment. Wall height is only one measurement. The grade above and below the wall, soil type, water movement, access, nearby structures, and plans for patios or fencing all affect the recommended approach.
For example, a homeowner may initially request a wall to level a backyard. After reviewing the site, the better plan may include excavation, a segmental terrace wall, drainage improvements, a paver patio, and steps that connect the house to the new space. On another property, a tight side-yard grade issue may call for a reinforced poured concrete wall because the available footprint is limited.
Four Seasons Landscape & Construction approaches retaining wall work as part of the larger outdoor project. That helps ensure the finished wall supports the yard’s drainage, access, and long-term use instead of creating a new problem behind a finished surface.
A well-built wall should give you confidence when the rain returns and make the space around it more useful every day. Choose the system that fits the conditions beneath the surface as carefully as the look you want above it.