

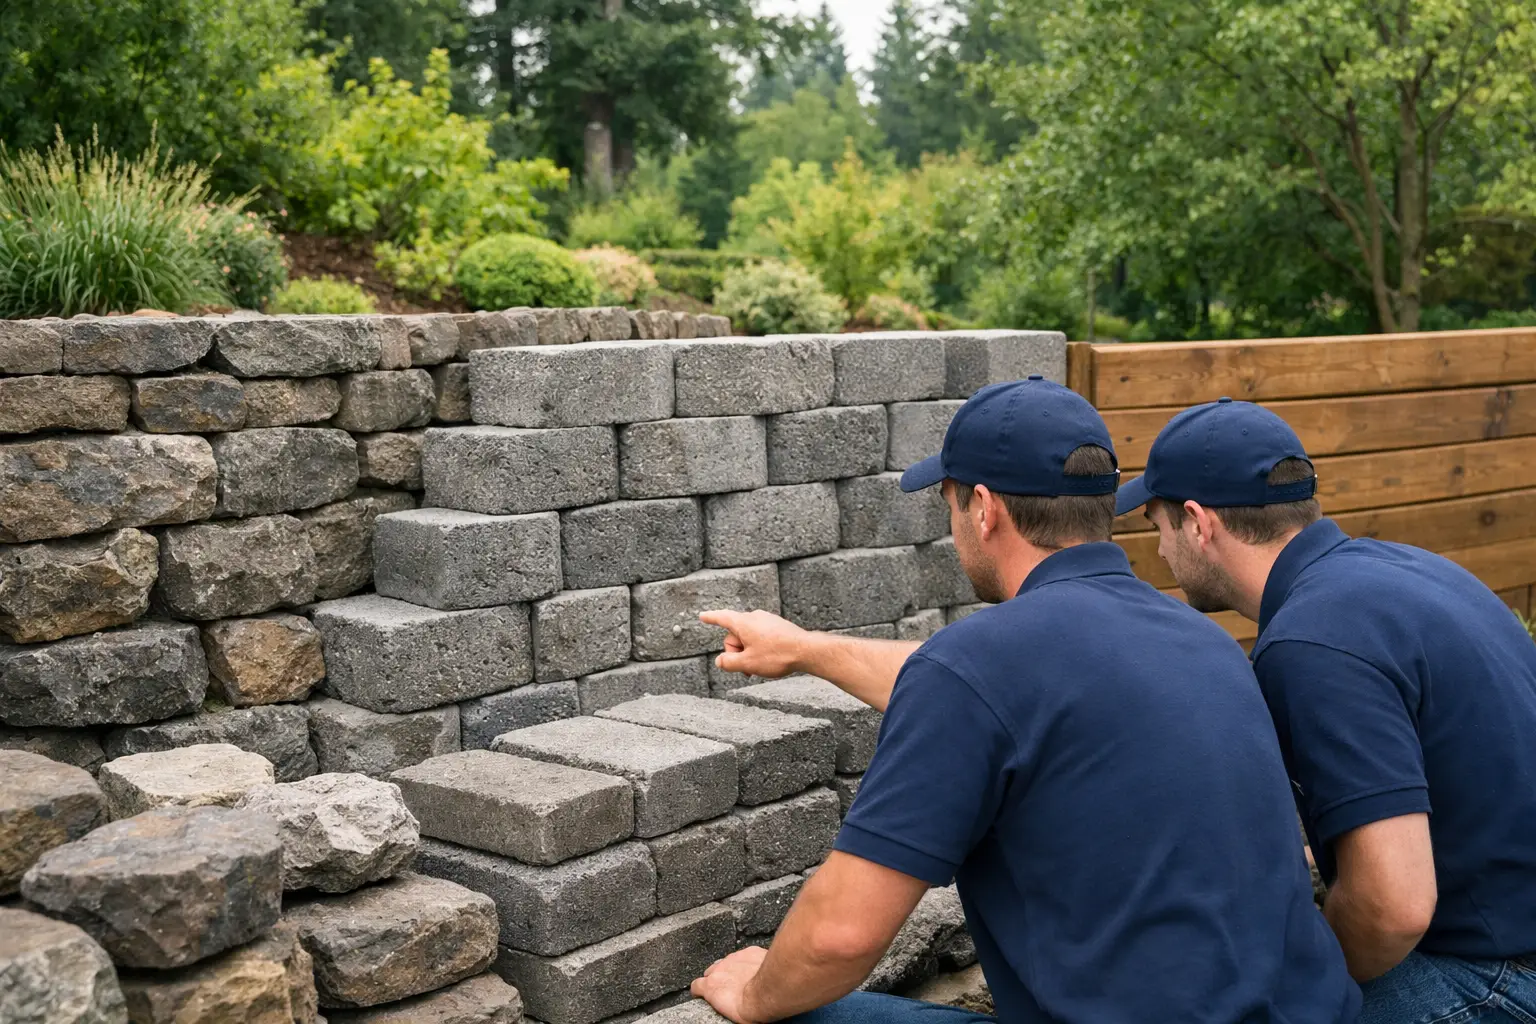
A retaining wall in the Portland area has a bigger job than simply holding back a slope. It may need to manage winter rain, create a level patio or lawn area, protect a driveway, and complement the style of the home. The best retaining wall materials are the ones that suit the wall’s height, soil conditions, drainage needs, and the way you plan to use the space.
Material selection matters, but it is only one part of a lasting wall. A beautiful stone wall can fail without a stable base and drainage behind it. A practical concrete block wall can look refined when it is properly laid out, capped, and integrated with surrounding pavers or landscaping. For Portland homeowners, the right choice begins with an honest look at the site and the project goals.
What a Retaining Wall Needs to Handle
Retaining walls are structural landscape features. The soil behind the wall becomes heavy when saturated, which creates pressure that increases with wall height. In our wet climate, water management is often the deciding factor in whether a wall performs well for decades or begins to lean, bulge, or settle.
A properly built retaining wall generally needs a compacted aggregate base, appropriate backfill, drainage rock, a perforated drainpipe where required, and a controlled outlet for water. The wall also needs to be designed for the grade, soil type, nearby structures, and loads above it. A wall supporting a patio, vehicle area, fence, or steep slope deserves more planning than a short garden border.
Walls above certain heights or walls carrying additional loads may require permits and engineered plans. This is not an area where material alone determines the answer. The site conditions determine the construction approach.
Best Retaining Wall Materials for Different Projects
Segmental Concrete Block
Segmental retaining wall block is one of the most reliable and versatile choices for residential projects. These manufactured concrete units are designed to interlock, creating a stable wall system when installed over a properly prepared base. They are available in a wide range of colors, textures, and cap options, from clean contemporary profiles to more natural, split-face finishes.
For many Portland yards, concrete block offers the best balance of cost, strength, and design flexibility. It works well for garden terraces, raised planting areas, patio edges, grade changes, and larger structural walls. Some systems can be reinforced with geogrid, a soil-stabilizing material installed in layers behind the wall, for taller applications.
The trade-off is that block walls can look repetitive if the design is too basic. Choosing a quality block profile, incorporating steps or seat walls, and using a complementary cap can give the finished project a more custom appearance. Installation accuracy is critical because small errors in the base course can become obvious as the wall rises.
Natural Stone
Natural stone brings depth, variation, and a long-lasting character that works especially well with Northwest homes and mature landscapes. Materials such as basalt, fieldstone, sandstone, and ledgestone can be used for low garden walls, masonry walls, planters, and high-end outdoor living areas.
A dry-stack stone wall relies on carefully selected and fitted stone, while mortared stone walls use a structural backing and mortar joints to create a more formal finish. Each approach has a distinct look. Dry-stack stone feels more organic and can blend beautifully into a sloped landscape. Mortared stone offers cleaner lines and often pairs well with stone fireplaces, columns, and other masonry features.
Stone is usually more labor-intensive than manufactured block, so it is often a premium option. It is also not the right fit for every wall. Structural stone walls need experienced installation and, depending on their height and purpose, may need engineering. When the goal is a distinctive wall that feels permanent and connected to the property, natural stone is difficult to match.
Poured Concrete
Poured concrete retaining walls are a strong option for modern landscapes, tight side yards, driveways, and situations where the wall needs to handle significant loads. Because poured concrete can be formed to specific dimensions, it is useful when a wall must fit a precise layout or connect to stairs, foundations, or other hardscape elements.
The finished surface can be left smooth, board-formed, textured, stained, or faced with stone or veneer. This gives homeowners flexibility when they want the strength of concrete without a plain gray appearance. Poured walls are also well suited to clean, contemporary outdoor designs.
Concrete requires careful forming, reinforcement, curing, waterproofing where appropriate, and drainage details. Cracking can occur if a wall is poorly designed or installed, especially where soil movement and water pressure are present. It is generally not the least expensive option, but it can be the most practical solution for walls with limited space behind them or demanding structural requirements.
CMU Block With Stone or Stucco Finish
Concrete masonry unit, or CMU, block is a practical structural material that can be finished in several ways. A CMU wall may be reinforced and filled with concrete, then faced with natural stone, manufactured stone veneer, stucco, or another finish that matches the home.
This approach is often valuable when homeowners want the tailored look of masonry but need a wall engineered for substantial loading. It can also be a good choice for integrated features such as outdoor kitchens, planters, columns, and seating walls. The structural wall and decorative finish are handled as one coordinated project rather than separate upgrades.
CMU is not typically selected for its appearance alone, since unfinished block has a utilitarian look. Its advantage is strength and flexibility. The final cost depends heavily on the selected finish and the level of reinforcement required.
Timber
Pressure-treated timber retaining walls can be an economical choice for short landscape walls, especially in casual or heavily planted areas. Timber has a warm, straightforward appearance and can be installed relatively quickly for the right application.
However, wood has a limited service life compared with concrete or stone, particularly in consistently damp conditions. Even treated lumber eventually deteriorates, and replacing a failed timber wall can mean disturbing established landscaping. Timber is best reserved for lower walls where budget is a major concern and long-term structural demands are modest.
For a wall supporting a patio, substantial slope, or important drainage area, concrete, masonry, or stone is usually the better long-term investment.
Gabion Walls
Gabion walls use wire baskets filled with rock. They have an industrial, architectural look and allow water to move through the wall rather than build up behind it. In the right setting, gabions can be effective for erosion control, drainage-focused projects, and modern landscape designs.
They are not the most common choice for traditional residential yards, and the wire baskets must be high quality to avoid corrosion and deformation over time. Still, gabions can be a smart specialty solution where drainage and a distinctive visual style are priorities.
Match the Material to the Wall’s Purpose
The same material does not make sense for every project. A low planting border may be well served by natural stone or timber. A wall that creates a usable backyard terrace may call for segmental block with drainage and reinforcement. A wall beside a driveway or below a significant slope may require reinforced concrete or engineered CMU construction.
Consider the visual relationship to the rest of the property as well. A paver patio often looks best with a coordinating block wall and cap. A craftsman-style home may suit natural stone, while a newer home with clean lines may benefit from smooth poured concrete or large-format block. The goal is not to choose the most expensive material. It is to choose a wall system that performs correctly and looks appropriate in its setting.
Drainage Is Part of the Material Decision
Portland-area retaining walls need a drainage plan from the start. Downspouts, hillside runoff, irrigation, and naturally wet soil can all send water toward the wall. If that water has nowhere to go, it adds pressure behind the structure and can wash out soil or stain finished surfaces.
Drainage may include gravel backfill, drain rock, perforated pipe, outlet locations, swales, catch basins, or grading adjustments. In some yards, the retaining wall project is also an opportunity to correct broader drainage issues before installing a patio, lawn, or planting beds.
This coordination is one reason a full-service outdoor contractor can add value. Excavation, drainage, wall construction, hardscaping, and landscape restoration should work together instead of being treated as disconnected tasks.
Build for the Yard You Want to Use
A retaining wall can turn a steep, muddy, or underused portion of a property into a level space for entertaining, gardening, play, or better access. Before selecting a finish, define what the wall needs to accomplish and how long you expect it to serve the property.
At Four Seasons Landscape & Construction, we help Portland metro homeowners evaluate the grade, drainage, material options, and finished design before construction begins. A well-planned wall gives the landscape a stronger foundation and gives you more usable space to enjoy for years to come.