

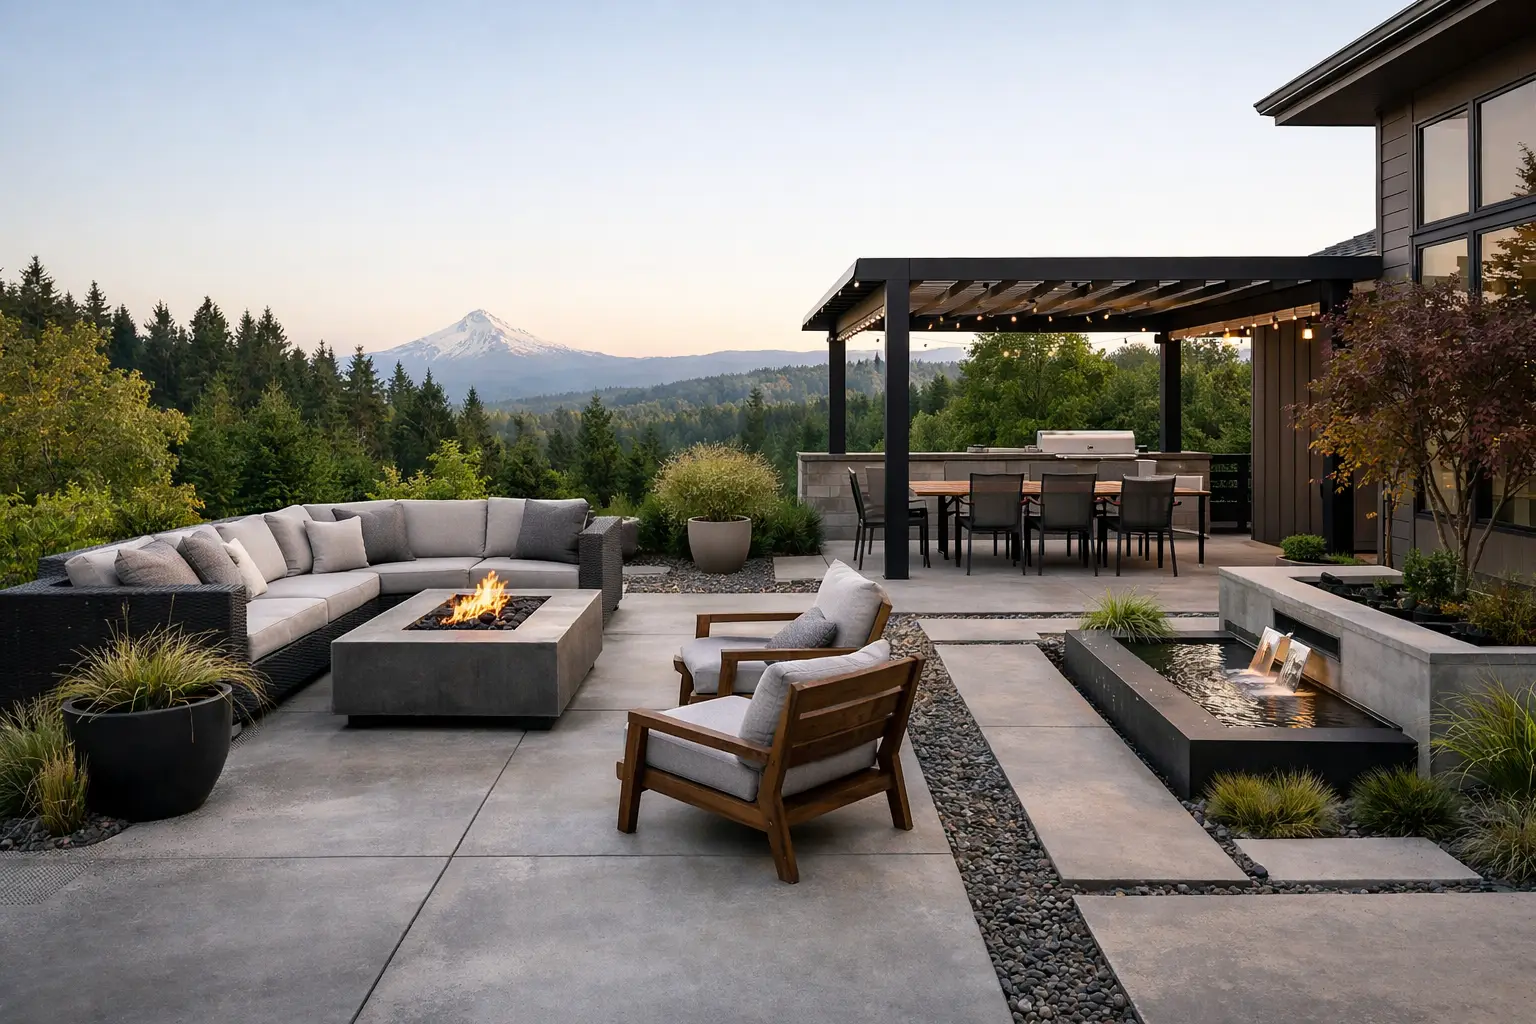
A patio can look great on installation day and still become a disappointment after its first Portland winter if water, slope, and access were not planned correctly. The best concrete patio ideas balance appearance with the practical details that make an outdoor space comfortable, durable, and easy to maintain through wet seasons. For homeowners in Tigard and across the Portland metro area, that usually means designing the patio as part of the whole yard, not as an isolated slab.
Concrete Patio Ideas That Work for Portland Properties
Concrete gives homeowners more flexibility than many people expect. It can be clean and understated, textured for better footing, patterned to resemble stone, or designed with borders and color that complement the home. The right finish depends on how the patio will be used, the architecture of the property, sun exposure, drainage conditions, and the level of maintenance the homeowner prefers.
A broom-finished concrete patio is a practical choice for many Northwest backyards. Its lightly textured surface offers dependable traction in damp weather and works well with traditional, contemporary, and craftsman-style homes. It is also a good foundation for a larger outdoor living plan that includes lawn, planting beds, walkways, fencing, or a pergola.
For homeowners who want more visual character, stamped concrete can provide the look of natural stone, slate, brick, or wood planks without using individual units. Stamped finishes work especially well when a patio needs to feel more finished than a standard gray slab. The trade-off is that pattern and color selection matter. A heavily textured or highly varied pattern can compete with the home or make a smaller yard feel busy, so a restrained finish often produces the best long-term result.
Exposed aggregate is another durable option. By revealing decorative stone within the concrete surface, it creates natural texture and a more distinctive appearance while maintaining good traction. It is particularly suited to homeowners who want a patio that handles frequent use, muddy shoes, and wet weather without feeling overly formal.
Start With How the Patio Will Be Used
The strongest patio designs begin with a clear purpose. A small landing outside a back door has different requirements than a space meant for a dining table, grill station, fire feature, or outdoor kitchen. Before selecting a finish, consider how many people will use the patio at one time and how the space connects to the home and yard.
A dining area needs enough room to pull chairs out without blocking the route to the house. A lounge area benefits from open space around seating rather than placing furniture tightly against every edge. If a grill or cooking area is planned, it should be positioned where smoke, heat, and foot traffic are manageable. These decisions affect the patio footprint, utilities, retaining needs, and access routes for construction equipment.
Shape also matters. A simple rectangle often suits a modern home and makes efficient use of available square footage. Curved edges can soften a large lawn or create a more natural transition into planting beds. Multi-level patios can define separate dining and seating zones on sloped properties, but they add complexity and need carefully planned steps, handrails, and drainage.
Build for Drainage Before Choosing Decorative Details
In the Portland area, drainage is not an add-on. Water management should be part of the patio design from the first site visit. Concrete needs a controlled slope so rainwater moves away from the house and does not collect along doors, foundations, or low points in the yard.
Proper site preparation begins below the surface. A contractor may need to remove unsuitable soil, establish a compacted gravel base, manage existing irrigation lines, and address downspout discharge before concrete is poured. Depending on the property, perimeter drains, catch basins, swales, or other drainage improvements may be needed to carry water where it belongs.
The patio joint layout also deserves attention. Concrete naturally expands and contracts with temperature changes, so control joints help guide cracking into planned lines. Joints are not a sign of poor work. They are a necessary part of a well-built concrete surface. The goal is to place them thoughtfully so they support the patio layout rather than interrupting it.
A decorative finish cannot correct poor drainage or inadequate preparation. A beautiful stamped patio on an unstable base can settle, hold water, or develop avoidable cracking. Investing in the structural work first protects the appearance homeowners are paying for.
Use Borders, Steps, and Structures to Create a Finished Space
A concrete patio does not have to end with a straight edge in the grass. Borders are one of the most effective ways to make the space feel intentional. A contrasting band of smooth concrete, a stamped perimeter, or a coordinating paver border can frame the patio and create visual separation between seating areas and landscape beds.
Steps are another opportunity to improve both function and appearance. Broad concrete steps can make a patio feel connected to the lawn, while masonry or retaining walls may be necessary where the yard has a significant grade change. On sloped lots, combining concrete work with excavation, retaining walls, drainage, and planting creates a more usable yard than adding a patio alone.
Outdoor structures can make a concrete patio more comfortable across more months of the year. A pergola provides definition and partial shade without fully closing in the space. Privacy screens, fences, lighting, and carefully placed planting beds can reduce exposure to neighboring homes and give the patio a more settled feel. If a cover or pergola is part of the plan, its footings and drainage should be coordinated with the concrete work rather than treated as a later addition.
Choose the Right Color and Finish for the Home
Natural gray concrete remains a strong choice because it is versatile, clean, and easy to pair with most exterior materials. It often looks especially appropriate beside wood siding, painted trim, brick, and Northwest planting palettes. A light integral color can warm up the surface, while darker tones may create a more contemporary look.
Color should be selected with the local climate in mind. Very light patios can show leaf debris and mud, while very dark patios may highlight dust, pollen, and surface wear. Stamped and colored concrete also benefit from periodic sealing to help protect the finish and maintain color consistency. The right maintenance schedule depends on exposure, foot traffic, and the specific product system used.
For some properties, pavers may be a better fit than concrete. Pavers can be easier to repair in sections and offer many pattern options, while concrete provides a continuous, low-profile surface that works well for clean-lined designs. The choice depends on budget, desired appearance, drainage needs, and how the patio connects to existing hardscaping.
Plan the Full Yard, Not Just the Patio
A patio should support the way the entire property functions. Consider where people enter the yard, where children or pets play, how garden tools move through the space, and whether the patio creates a natural path to a gate, lawn, or driveway. A poorly placed patio can make a backyard feel fragmented, while a well-planned one improves circulation and creates usable zones.
This is where working with a contractor who understands multiple exterior trades can make a difference. Four Seasons Landscape & Construction can coordinate concrete, drainage, retaining walls, fencing, landscape work, and outdoor structures as one connected project. That approach helps avoid common issues such as pouring a patio before resolving grade problems or installing planting beds that interfere with future access.
During planning, be clear about what is beneath and around the proposed patio. Utilities, irrigation, tree roots, septic components, easements, and existing drainage routes can all affect the design and cost. A transparent site evaluation allows the contractor to identify these conditions early and provide a scope that reflects the work required.
What Professional Concrete Installation Should Include
A dependable concrete patio is built through a sequence of careful steps, not simply formed and poured in a day. The process generally includes layout, excavation, base preparation, compaction, reinforcement where appropriate, forming, concrete placement, finishing, joint installation, and curing. Each stage affects the strength, drainage, and appearance of the finished surface.
Weather also influences scheduling. Concrete work requires suitable conditions for placement and curing, and rain can affect the work plan. Experienced crews monitor the forecast, protect fresh concrete when needed, and avoid rushing the process just to meet an arbitrary date. Homeowners should expect clear communication about schedule, site access, curing time, and when furniture or heavy items can safely return to the patio.
The best concrete patio ideas are the ones that fit the property for years, not just the ones that look good in a photo. Start with how you want to use the yard, then let drainage, grade, materials, and craftsmanship guide the design. A thoughtful consultation can turn an underused patch of lawn into an outdoor space that feels like a natural part of your home.